
Search results for "Body shape" in Home Design Ideas



 Change Your Bathroom©
The goal of this project was to upgrade the builder grade finishes and create an ergonomic space that had a contemporary feel. This bathroom transformed from a standard, builder grade bathroom to a contemporary urban oasis. This was one of my favorite projects, I know I say that about most of my projects but this one really took an amazing transformation. By removing the walls surrounding the shower and relocating the toilet it visually opened up the space. Creating a deeper shower allowed for the tub to be incorporated into the wet area. Adding a LED panel in the back of the shower gave the illusion of a depth and created a unique storage ledge. A custom vanity keeps a clean front with different storage options and linear limestone draws the eye towards the stacked stone accent wall.
Houzz Write Up: https://www.houzz.com/magazine/inside-houzz-a-chopped-up-bathroom-goes-streamlined-and-swank-stsetivw-vs~27263720
The layout of this bathroom was opened up to get rid of the hallway effect, being only 7 foot wide, this bathroom needed all the width it could muster. Using light flooring in the form of natural lime stone 12x24 tiles with a linear pattern, it really draws the eye down the length of the room which is what we needed. Then, breaking up the space a little with the stone pebble flooring in the shower, this client enjoyed his time living in Japan and wanted to incorporate some of the elements that he appreciated while living there. The dark stacked stone feature wall behind the tub is the perfect backdrop for the LED panel, giving the illusion of a window and also creates a cool storage shelf for the tub. A narrow, but tasteful, oval freestanding tub fit effortlessly in the back of the shower. With a sloped floor, ensuring no standing water either in the shower floor or behind the tub, every thought went into engineering this Atlanta bathroom to last the test of time. With now adequate space in the shower, there was space for adjacent shower heads controlled by Kohler digital valves. A hand wand was added for use and convenience of cleaning as well. On the vanity are semi-vessel sinks which give the appearance of vessel sinks, but with the added benefit of a deeper, rounded basin to avoid splashing. Wall mounted faucets add sophistication as well as less cleaning maintenance over time. The custom vanity is streamlined with drawers, doors and a pull out for a can or hamper.
A wonderful project and equally wonderful client. I really enjoyed working with this client and the creative direction of this project.
Brushed nickel shower head with digital shower valve, freestanding bathtub, curbless shower with hidden shower drain, flat pebble shower floor, shelf over tub with LED lighting, gray vanity with drawer fronts, white square ceramic sinks, wall mount faucets and lighting under vanity. Hidden Drain shower system. Atlanta Bathroom.
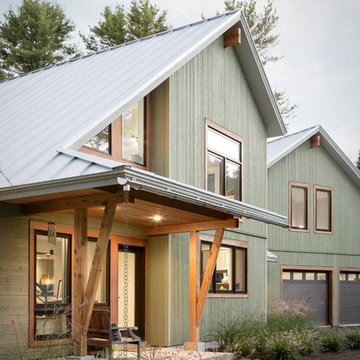
 Whitten Architects
photography by Trent Bell
Inspiration for a contemporary wood exterior home remodel in Portland Maine
Inspiration for a contemporary wood exterior home remodel in Portland Maine
Find the right local pro for your project
 User
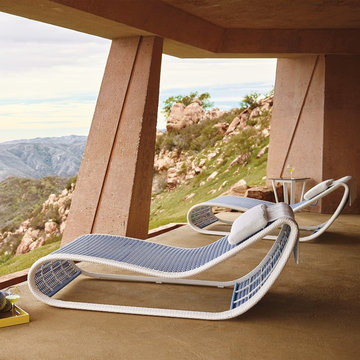
UserIt's been said that perfection in design is achieved when there is nothing left to take away. Elemental and edited to a fluid pen stroke of shape, the Amalfi Chaise is like the clear voice that captivates a noisy room. Its sensuous curves span an ocean of blues in intricate crystal-weave wicker, edged in salt-white. Thoughtfully designed to distribute body weight evenly.

 John P. Margolis, AIA
Greg Premru

Large beach style beige three-story stucco gable roof photo in Boston
Large beach style beige three-story stucco gable roof photo in Boston
 Eternity Modern

The understated Norman Side Chair is cleverly crafted for timeless appeal and seamless adaptability. This molded plywood piece has been featured in museums and galleries, as well as artist Normal Rockwell’s masterpiece, “The Artist at Work”. Taking on a bowtie shape, the chair maximizes comfort despite the pared-down silhouette. The concave backrest is widest at the shoulders and the seat is curved, allowing the body to relax easily. This item’s organic, the streamlined shape allows it to be suitable for either home or office environments.


 Braitman Design Studio

This well-fitted shower includes a convenient corner bench, multi-function shower head, two body sprays, and a recessed niche with separate shelving for soap and bottles. An L-shaped end wall allows for views of the window, while also helping the narrow room to feel more porous.
We used large format (12” x 24”) porcelain tile as the room’s backsplash and in the shower. The shade of green/teal coordinates well with the tint of the glass countertop.
On a more subtle note, the slate blue and grey veining used in the grout between tiles ties in with the room’s custom grey-stained cabinetry.
 Aboeda Design
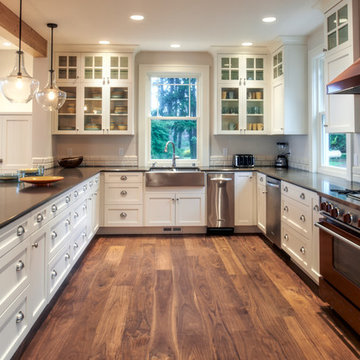
This traditional style galley kitchen features semi custom cabinetry from Bellmont Cabinets in a white painted finish in contrast to the engineered walnut floors from DuChateau. The colored stainless steel range and matching hood are from Blue Star. The kitchen was designed to accommodate large gatherings in this Camano Island beachfront summer home.
 Zinnia Stetson
Ned Gray

Example of a trendy master gray tile doorless shower design in Boston with a console sink, flat-panel cabinets, dark wood cabinets, marble countertops and white walls
Example of a trendy master gray tile doorless shower design in Boston with a console sink, flat-panel cabinets, dark wood cabinets, marble countertops and white walls
 Cascade West Development
Paint by Sherwin Williams

Body Color - Agreeable Gray - SW 7029
Trim Color - Dover White - SW 6385
Media Room Wall Color - Accessible Beige - SW 7036
Floor & Wall Tile by Macadam Floor & Design
Tile Countertops & Tub Walls by Florida Tile
Tile Product Sequence in Breeze (in Drift on floor)
Shower Wall Accent & Niche Tile by Tierra Sol
Tile Product - Driftwood in Muretto Brown Mosaic
Sinks by Decolav
Sink Faucet by Delta Faucet
Windows by Milgard Windows & Doors
Window Product Style Line® Series
Window Supplier Troyco - Window & Door
Window Treatments by Budget Blinds
Lighting by Destination Lighting
Fixtures by Crystorama Lighting
Interior Design by Creative Interiors & Design
Custom Cabinetry & Storage by Northwood Cabinets
Customized & Built by Cascade West Development
Photography by ExposioHDR Portland
Original Plans by Alan Mascord Design Associates
 Rove Concepts
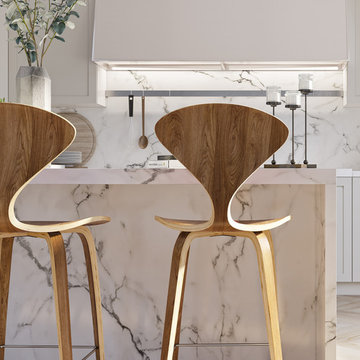
The classic and shapely Norman Counter Stool is one of the most iconic pieces of mid-century furniture. This molded plywood chair offers not only timeless appeal and sophistication, but also comfort and stability. Designed with tapered legs, a generous curved seat, and a concave backrest that is widest at the shoulders, the contoured form lets the body relax easily. The Norman Counter Stool’s organic, streamlined shape allows it to feel at home in all environments.
 EuroLux Furniture
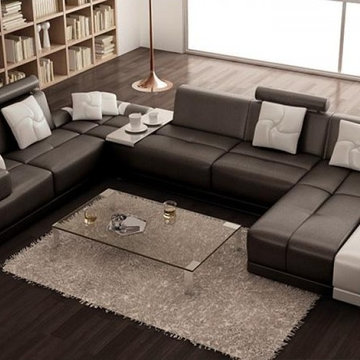
Functionality and expediency is seen all over in this modern sectional sofa that will make your living room look exquisite. Adequate support while seated is provided by its backrests while offering a heavenly space to unwind is the chaise. A storage space is revealed when you open the armrest beside the chaise. Allowing you to position it to your desired angle are its retractable headrests. A rectangular white veneer is situated in the central section for your drink or other materials. Coordinating throw pillows are included.
Features:
Bonded leather upholstery where body touches
PVC Color matched upholstery where your body does not touch
Special order item 10-14 Weeks
May be ordered in different colors
Dimensions:
2 Seater: W63" x D35" x H35"
Corner: W33" x D33" x H18"
2 Seater: W74" x D35" x H35"
Chaise: W74" x D38" x H35"

Sponsored
Columbus, OH

Trish Takacs Design
Award Winning & Highly Skilled Kitchen & Bath Designer in Columbus

 Bearded Builders, Baltimore
Example of a mid-sized trendy 3/4 white tile and ceramic tile ceramic tile and blue floor drop-in bathtub design in Baltimore with flat-panel cabinets, medium tone wood cabinets, a one-piece toilet, gray walls, an integrated sink, solid surface countertops and white countertops
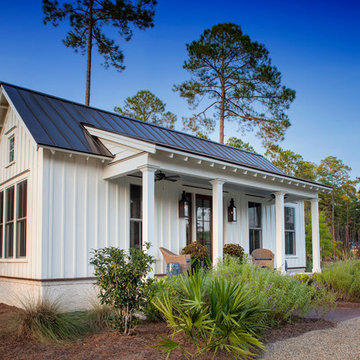
Inspiration for a small country white one-story concrete fiberboard exterior home remodel in Charleston
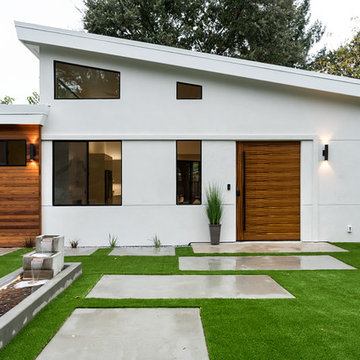
 GoGreen Builders
Example of a mid-sized minimalist white one-story stucco flat roof design in San Francisco with a shingle roof
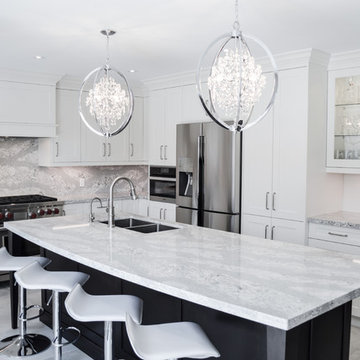
Inspiration for a large transitional l-shaped porcelain tile and gray floor enclosed kitchen remodel in Toronto with shaker cabinets, white cabinets, quartz countertops, stainless steel appliances, an island, a double-bowl sink and gray backsplash

 User

UserGorgeous two-story home with multiple car garage and front and rear balconies.
Photographer: Giovanni Photography
Huge transitional white two-story concrete exterior home idea in Miami
Huge transitional white two-story concrete exterior home idea in Miami
 Preservation Station
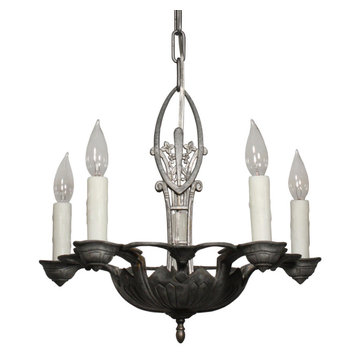
This is a delightful antique five-light chandelier with streamlined foliate details, retaining its nicely aged finish, and dating from the 1930's. The chandelier begins with an understated canopy, coming down in a chain to an almond-shaped top finial accented with flowers and volutes. Five bobeches perch around the perimeter of the chandelier's bowl shaped body, the surface of which is ornamented with geometric foliate-inspired lines. This light fixture is in excellent condition; it has been professionally rewired and comes with all the necessary attachments for modern installation. The chandelier body measures 17” wide and 16” tall, and the fixture is 30-1/2” long overall. There is a coordinating fixture available under #NC1579-RW.
NC1982
 User
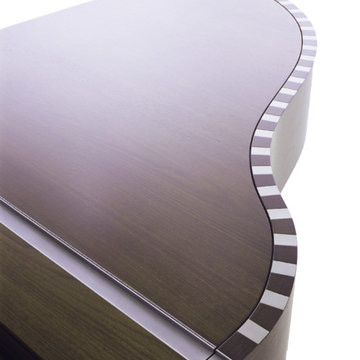
UserThe stainless-steel squares are imbedded in the wood outlining the familiar curvature of the piano shape while the lid nests inside of the piano’s body. This small revision of the traditional lip overlap lends this Sauter piano its clean simplicity of form.
28