
Search results for "Body shape" in Home Design Ideas

 Winges Architects Inc.
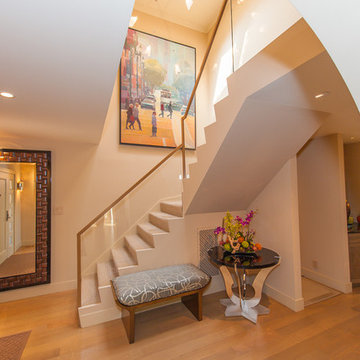
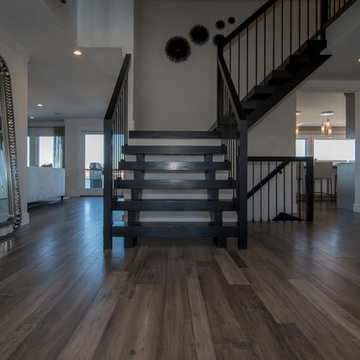
Mid-sized trendy wooden l-shaped glass railing staircase photo in San Francisco
 Robyn Branch Design
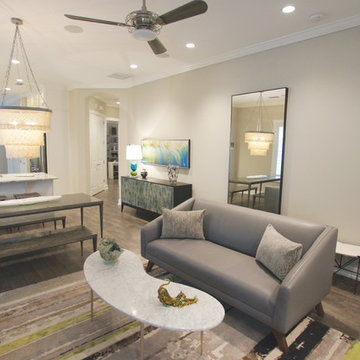
Example of a mid-sized trendy open concept dark wood floor family room design in Jacksonville with gray walls, no fireplace and a wall-mounted tv
Find the right local pro for your project
 Robyn Branch Design
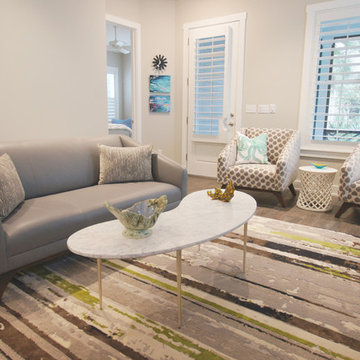
Mid-sized trendy open concept dark wood floor family room photo in Jacksonville with gray walls, no fireplace and a wall-mounted tv
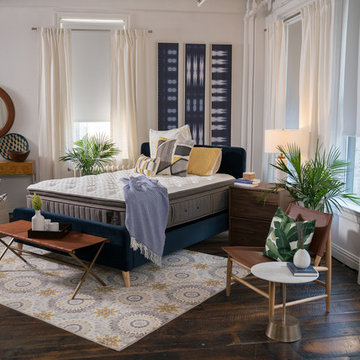
 Stearns & Foster®
The Stearns & Foster Estate Collection sets a high bar for a luxury mattress. At its core is our exclusive intelliCoil Advanced, with an innovative design that constantly adapts to your body shape and movement to deliver the perfect level of support.
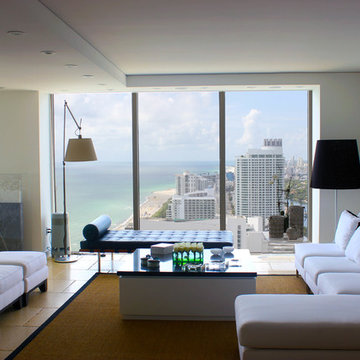
 Escala Construction Inc.
Large trendy formal and open concept beige floor living room photo in Miami with white walls, no fireplace and no tv
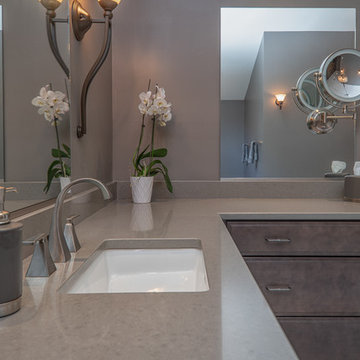
 Thomas Custom Builders
Cynthia James Photography
Large trendy master marble floor and white floor bathroom photo in DC Metro with raised-panel cabinets, dark wood cabinets, gray walls, an undermount sink, solid surface countertops and gray countertops
Large trendy master marble floor and white floor bathroom photo in DC Metro with raised-panel cabinets, dark wood cabinets, gray walls, an undermount sink, solid surface countertops and gray countertops


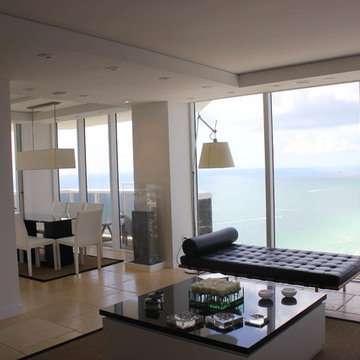 Escala Construction Inc.
Large trendy formal and open concept beige floor living room photo in Miami with white walls, no fireplace and no tv
 Robyn Branch Design
Family room - mid-sized contemporary open concept dark wood floor family room idea in Jacksonville with gray walls, no fireplace and a wall-mounted tv
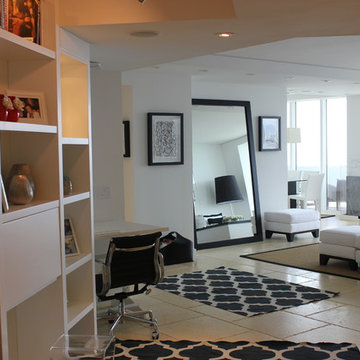 Escala Construction Inc.
Mid-sized trendy porcelain tile and beige floor entry hall photo in Miami with white walls
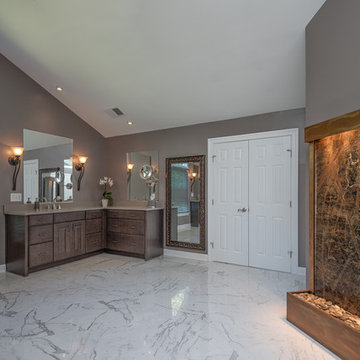 Thomas Custom Builders
Cynthia James Photography
Inspiration for a large contemporary master marble floor and white floor bathroom remodel in DC Metro with raised-panel cabinets, dark wood cabinets, gray walls, an undermount sink, solid surface countertops and gray countertops
Inspiration for a large contemporary master marble floor and white floor bathroom remodel in DC Metro with raised-panel cabinets, dark wood cabinets, gray walls, an undermount sink, solid surface countertops and gray countertops

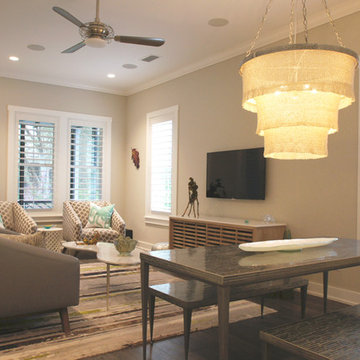 Robyn Branch Design
Family room - mid-sized contemporary open concept dark wood floor family room idea in Jacksonville with gray walls, no fireplace and a wall-mounted tv


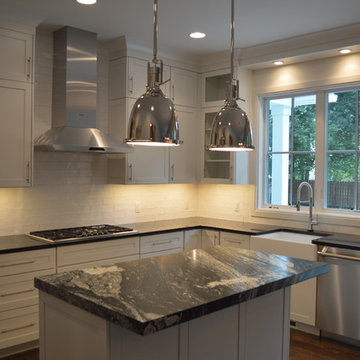
 Sterling Custom Homes
Transitional white shaker style kitchen with chrome island pendants
Eat-in kitchen - mid-sized transitional l-shaped dark wood floor and brown floor eat-in kitchen idea in Detroit with a farmhouse sink, shaker cabinets, white cabinets, granite countertops, white backsplash, ceramic backsplash, stainless steel appliances and an island
Eat-in kitchen - mid-sized transitional l-shaped dark wood floor and brown floor eat-in kitchen idea in Detroit with a farmhouse sink, shaker cabinets, white cabinets, granite countertops, white backsplash, ceramic backsplash, stainless steel appliances and an island
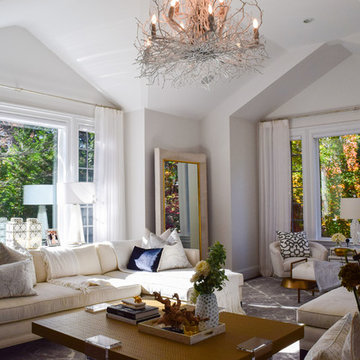
 Bana Choura/ Choura Architecture PC
Inspiration for a large transitional formal and enclosed living room remodel in New York with multicolored walls, no fireplace and no tv
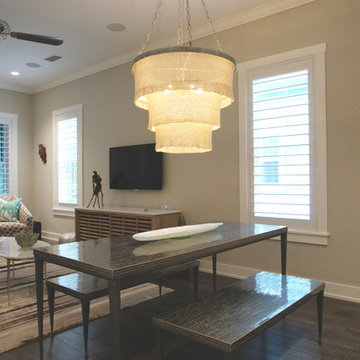 Robyn Branch Design
Great room - mid-sized contemporary dark wood floor great room idea in Jacksonville with gray walls and no fireplace
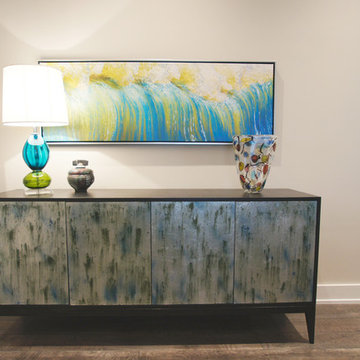 Robyn Branch Design
Inspiration for a mid-sized contemporary open concept dark wood floor family room remodel in Jacksonville with gray walls, no fireplace and a wall-mounted tv

Sponsored
Columbus, OH

Hope Restoration & General Contracting
Columbus Design-Build, Kitchen & Bath Remodeling, Historic Renovations
 Stearns & Foster®
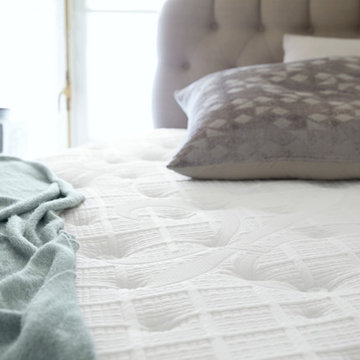
The Stearns & Foster Estate Collection sets a high bar for a luxury mattress. At its core is our exclusive IntelliCoil Advanced, with an innovative design that constantly adapts to your body, shape and movement to deliver the perfect level of support.

 Cascade West Development
Paint by Sherwin Williams
Body Color - City Loft - SW 7631
Trim Color - Custom Color - SW 8975/3535
Master Suite & Guest Bath - Site White - SW 7070
Girls' Rooms & Bath - White Beet - SW 6287
Exposed Beams & Banister Stain - Banister Beige - SW 3128-B
Wall & Floor Tile by Macadam Floor & Design
Counter Backsplash by Emser Tile
Counter Backsplash Product Vogue in Matte Grey
Floor Tile by United Tile
Floor Product Hydraulic by Apavisa in Black
Pet Shower Tile by Surface Art Inc
Pet Shower Product A La Mode in Honed Buff
Windows by Milgard Windows & Doors
Window Product Style Line® Series
Window Supplier Troyco - Window & Door
Window Treatments by Budget Blinds
Lighting by Destination Lighting
Fixtures by Crystorama Lighting
Interior Design by Tiffany Home Design
Custom Cabinetry & Storage by Northwood Cabinets
Customized & Built by Cascade West Development
Photography by ExposioHDR Portland
Original Plans by Alan Mascord Design Associates
 ATC Furniture
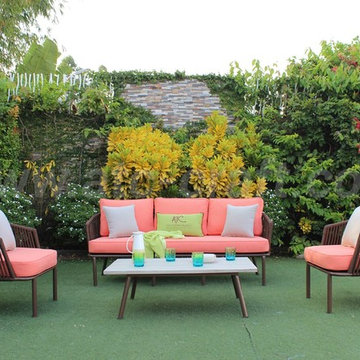
Patio and garden furniture are a combination of handwoven furniture which is an optimal solution for your garden. The classic furniture structure has been updated with a modern slimline powder-coated aluminium frame which can be bended and curled to build up variety of body shapes to satisfy the most complex furniture design.
Read more:
https://atc-craft.com/products
9