
Search results for "Bold sky studios" in Home Design Ideas


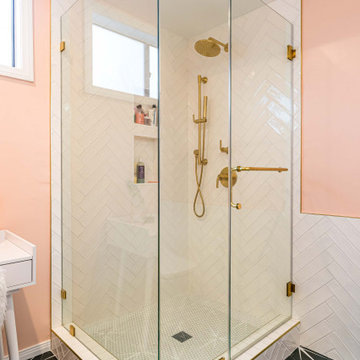
 Rona Home Remodeling
Studio City bathroom remodel with pink walls, mid-century vanity, gold hardware, pearl herringbone tiles, and luxe makeup area.
Mid-sized 1960s 3/4 white tile and subway tile ceramic tile, black floor and double-sink corner shower photo in Los Angeles with flat-panel cabinets, medium tone wood cabinets, a one-piece toilet, pink walls, an undermount sink, quartz countertops, a hinged shower door, white countertops, a niche and a freestanding vanity
Mid-sized 1960s 3/4 white tile and subway tile ceramic tile, black floor and double-sink corner shower photo in Los Angeles with flat-panel cabinets, medium tone wood cabinets, a one-piece toilet, pink walls, an undermount sink, quartz countertops, a hinged shower door, white countertops, a niche and a freestanding vanity

 Wiles Design Group
This home was redesigned to reflect the homeowners' personalities through intentional and bold design choices, resulting in a visually appealing and powerfully expressive environment.
The home's outdoor space offers the perfect blend of comfort and style. Relax on plush seating while embracing nature's beauty, or gather around the charming dining area for delightful meals under open skies.
Find the right local pro for your project
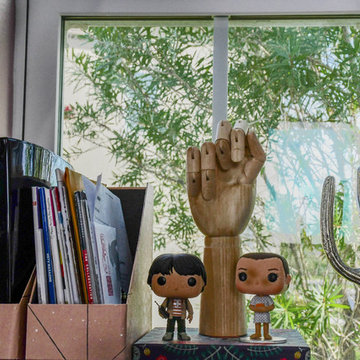
 Candela Creative Group
Bold, Eclectic, Tribal and modern Design. Bohemian fabric prints. West Elm, IKEA, World Market, Target
Photo credits by ©LunaSkyDemarco and ©Candela Creative Group, Inc.
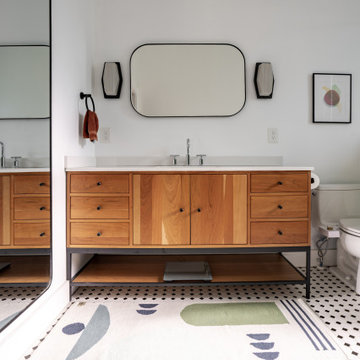
 Earth Sky Builders
As part of the Art Studio Addition, Earth Sky Builders designed a bathroom that’s equal parts function and flair. This stunning bath blends classic character with crisp, contemporary lines—a hallmark of our approach as a detail-driven Atlanta home addition builder. Located off the new master suite, this space elevates daily routines into a calming ritual with rich material choices and thoughtful design.
Green ceramic wall tile sets the tone, bringing in a sense of nature and tranquility while giving a subtle nod to mid-century style. The custom tile installation extends into the walk-in shower, which is outfitted with glass panels to keep the room feeling airy and open. A classic black-and-white hex tile floor adds vintage personality underfoot, grounding the room in tradition while still feeling fresh and on-trend.
One of the standout features is the freestanding clawfoot tub—a sculptural centerpiece that invites long, relaxing soaks. Next to it, a semi-floating wood vanity anchors the space with warmth. Crafted with clean lines, natural wood grain, and sturdy iron legs, it’s topped with a sleek quartz sink, striking the perfect balance between old and new. These design choices echo the homeowner’s artistic sensibilities while providing daily comfort.
As an experienced Atlanta home addition designer and South Atlanta remodeler, Earth Sky Builders approached this bathroom with the same care and intentionality as the larger addition—maximizing layout, light, and longevity. Whether you’re restoring a historic home or modernizing your space, we’ll help you find the sweet spot where timeless aesthetics meet smart performance.
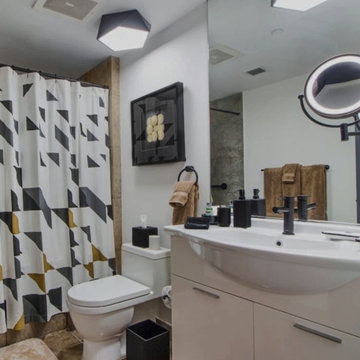
 exclusivelytodesign
This ICON Brickell Airbnb studio bathroom was styled to support the bold, themed identity of the investment property. A black, white, and gold geometric shower curtain, contemporary vanity styling, dark accent details, and guest-ready accessories helped the bathroom feel more polished, graphic, and connected to the Baroque-inspired studio design. The goal was to make even the smallest spaces feel intentional, memorable, and aligned with a boutique short-term rental experience in one of Brickell’s most recognizable Miami buildings.
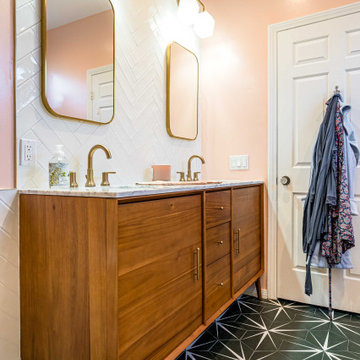 Rona Home Remodeling
Studio City bathroom remodel with pink walls, mid-century vanity, gold hardware, pearl herringbone tiles, and luxe makeup area.
Inspiration for a mid-sized 1950s 3/4 white tile and subway tile ceramic tile, black floor and double-sink corner shower remodel in Los Angeles with flat-panel cabinets, medium tone wood cabinets, a one-piece toilet, pink walls, an undermount sink, quartz countertops, a hinged shower door, white countertops, a niche and a freestanding vanity
Inspiration for a mid-sized 1950s 3/4 white tile and subway tile ceramic tile, black floor and double-sink corner shower remodel in Los Angeles with flat-panel cabinets, medium tone wood cabinets, a one-piece toilet, pink walls, an undermount sink, quartz countertops, a hinged shower door, white countertops, a niche and a freestanding vanity


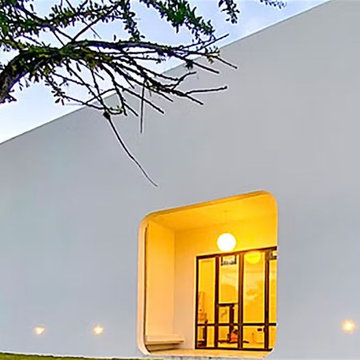
 NanaWall
ADU | The Miami Studio
Featuring a bold and striking façade, this multifaceted Miami studio morphs into a personal office or creative studio to accommodate an architect and artist team. NanaWall folding doors act as a portal into the creative and magical world of the architect and artist team.
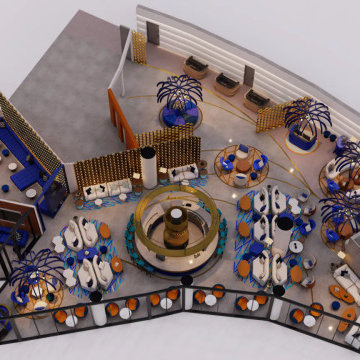
 Yantram Animation Studio
This modern interior rendering presents a sophisticated restaurant floor plan that merges elegance with smart spatial design. At the center is a circular bar, encircled by varied seating zones including lounge pods, private booths, and communal tables. The layout is accentuated by bold color schemes—deep blue, warm gold, and creamy white—creating a chic and inviting atmosphere. Unique lighting features resembling sculptural palm trees add a dramatic, artistic flair. Glass partitions define distinct areas without enclosing them, enhancing flow and openness. This rendering exemplifies contemporary interior design with a focus on ambiance, functionality, and a seamless guest dining experience.
 Michelle Murphy Interior Design
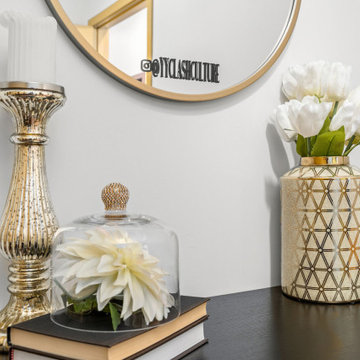
Modern brass candle holder and vase decor.
1950s living room photo in Calgary
1950s living room photo in Calgary
 Rona Home Remodeling
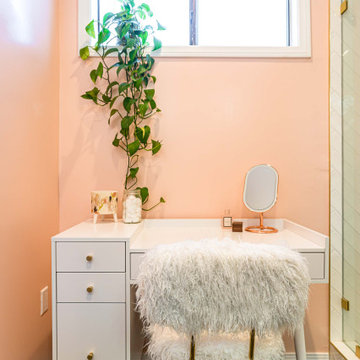
Studio City bathroom remodel with pink walls, mid-century vanity, gold hardware, pearl herringbone tiles, and luxe makeup area.
Example of a mid-sized 1960s 3/4 white tile and subway tile ceramic tile, black floor and double-sink corner shower design in Los Angeles with flat-panel cabinets, medium tone wood cabinets, a one-piece toilet, pink walls, an undermount sink, quartz countertops, a hinged shower door, white countertops, a niche and a freestanding vanity
Example of a mid-sized 1960s 3/4 white tile and subway tile ceramic tile, black floor and double-sink corner shower design in Los Angeles with flat-panel cabinets, medium tone wood cabinets, a one-piece toilet, pink walls, an undermount sink, quartz countertops, a hinged shower door, white countertops, a niche and a freestanding vanity
 Western Design International
Chandler Photography
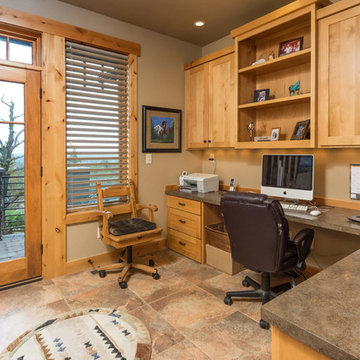
Example of a mountain style built-in desk home office design in Other with beige walls
Example of a mountain style built-in desk home office design in Other with beige walls
 Mary Anne Smiley Interiors

The Goody Nook, named by the owners in honor of one of their Great Grandmother's and Great Aunts after their bake shop they ran in Ohio to sell baked goods, thought it fitting since this space is a place to enjoy all things that bring them joy and happiness. This studio, which functions as an art studio, workout space, and hangout spot, also doubles as an entertaining hub. Used daily, the large table is usually covered in art supplies, but can also function as a place for sweets, treats, and horderves for any event, in tandem with the kitchenette adorned with a bright green countertop. An intimate sitting area with 2 lounge chairs face an inviting ribbon fireplace and TV, also doubles as space for them to workout in. The powder room, with matching green counters, is lined with a bright, fun wallpaper, that you can see all the way from the pool, and really plays into the fun art feel of the space. With a bright multi colored rug and lime green stools, the space is finished with a custom neon sign adorning the namesake of the space, "The Goody Nook”.

 StoneWood Design, Inc.

Freestanding bathtub - mediterranean kids' freestanding bathtub idea in Sacramento
 (fer) studio
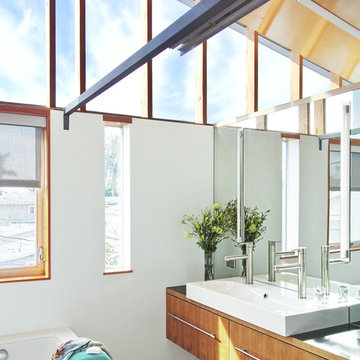
Bathroom - contemporary bathroom idea in Los Angeles with a vessel sink, flat-panel cabinets and medium tone wood cabinets


 TKP Architects

This award-winning and intimate cottage was rebuilt on the site of a deteriorating outbuilding. Doubling as a custom jewelry studio and guest retreat, the cottage’s timeless design was inspired by old National Parks rough-stone shelters that the owners had fallen in love with. A single living space boasts custom built-ins for jewelry work, a Murphy bed for overnight guests, and a stone fireplace for warmth and relaxation. A cozy loft nestles behind rustic timber trusses above. Expansive sliding glass doors open to an outdoor living terrace overlooking a serene wooded meadow.
Photos by: Emily Minton Redfield

 SCJ Studio Landscape Architecture
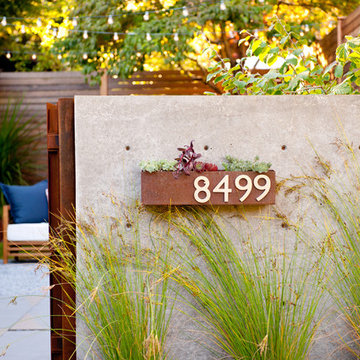
Already partially enclosed by an ipe fence and concrete wall, our client had a vision of an outdoor courtyard for entertaining on warm summer evenings since the space would be shaded by the house in the afternoon. He imagined the space with a water feature, lighting and paving surrounded by plants.
With our marching orders in place, we drew up a schematic plan quickly and met to review two options for the space. These options quickly coalesced and combined into a single vision for the space. A thick, 60” tall concrete wall would enclose the opening to the street – creating privacy and security, and making a bold statement. We knew the gate had to be interesting enough to stand up to the large concrete walls on either side, so we designed and had custom fabricated by Dennis Schleder (www.dennisschleder.com) a beautiful, visually dynamic metal gate. The gate has become the icing on the cake, all 300 pounds of it!
Other touches include drought tolerant planting, bluestone paving with pebble accents, crushed granite paving, LED accent lighting, and outdoor furniture. Both existing trees were retained and are thriving with their new soil. The garden was installed in December and our client is extremely happy with the results – so are we!
Photo credits, Coreen Schmidt
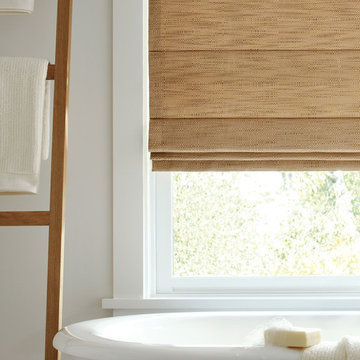
 Accent Window Fashions LLC
Hunter Douglas Design Studio™ Roman Shades and Window Shadings
Hunter Douglas Design Studio™ Roman shades feature over 300 timeless fabric and color combinations, coordinating decorative tapes and trims, an edited selection of shade and valance styles, and superior craftsmanship.
Hunter Douglas Design Studio™ Roman Shades with Cordlock
Operating Systems: Cordlock
Room: Bathroom
Hunter Douglas Design Studio™ Roman Shades and Window Shadings
Hunter Douglas Design Studio™ Roman shades feature over 300 timeless fabric and color combinations, coordinating decorative tapes and trims, an edited selection of shade and valance styles, and superior craftsmanship.
Room Styles: Transitional, Casual, Contemporary
Hunter Douglas Design Studio™ Roman Shades with Cordlock
Fabric: Gridlock
Color: Burlap
Available from Accent Window Fashions LLC
Hunter Douglas Showcase Priority Dealer
Hunter Douglas Certified Installer
#Hunter_Douglas #Design_Studio #Roman_Shades #Cordlock #Transitional #Casual #Contemporary #Bathroom #Bathroom_Ideas #Window_Treatments #HunterDouglas #Accent_Window_Fashions
Copyright 2001-2013 Hunter Douglas, Inc. All rights reserved.
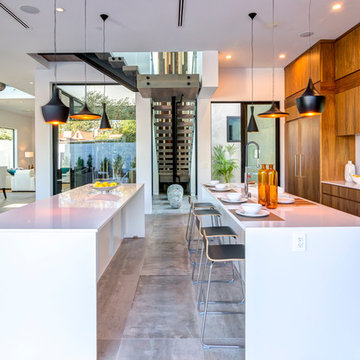
 Schon Tepler Group
Example of a trendy galley kitchen design in Los Angeles with flat-panel cabinets, medium tone wood cabinets, paneled appliances and two islands
48