
Search results for "Bold sky studios" in Home Design Ideas
 User
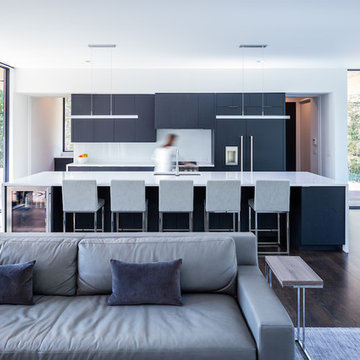
UserTaylor Residence by in situ studio
Photo © Keith Isaacs
Inspiration for a modern galley dark wood floor and brown floor open concept kitchen remodel in Charlotte with an undermount sink, black cabinets, paneled appliances, an island and white countertops
Inspiration for a modern galley dark wood floor and brown floor open concept kitchen remodel in Charlotte with an undermount sink, black cabinets, paneled appliances, an island and white countertops
 Mercury Mosaics and Tile

We often come across clients looking for small space ideas. Our first recommendation is always to go bright. The depth of our glaze color adds visual interest and a bold color choice helps make a space appear larger. Posh and polished (just like the homeowner) this stunning sapphire blue bathroom will have you in awe. The owner of this amazing lake house is our friend Rachel Shingleton of Pencil Shavings Studio. Her refined design-eye coupled with our bright and bold tile transformed this small bathroom into the perfect master bath. And could you believe it? This is a super simple project! Read on to learn more about this design and how to achieve the look yourself.
Another great way to open up a small bathroom is by using smaller tile! Our regular Hexagons are the great example of this - approximately 2"x2" their small size maximizes the rest of the room, and their classic shape is perfect for a bathroom floor.
 VELUX

VELUXArchitect Sarah Armstrong of Studio360 designed this porch with a view to the sky. The blue sky seen through the skylights provides a beautiful contrast to the natural wood tongue-and-groove finish on the porch's ceiling.
Photo credit: Maryland Photography Inc.
Find the right local pro for your project
 IDF Studio
Photo by Christopher Stark.

Example of a trendy women's dark wood floor and brown floor dressing room design in San Francisco with open cabinets and white cabinets
Example of a trendy women's dark wood floor and brown floor dressing room design in San Francisco with open cabinets and white cabinets

 Studio Shed - Live Large. Build Small.
A 14x26 Studio Shed home office to see clients. There is a separate entrance to the waiting room on the end, while the space behind the furthest two glass sliders is the beautiful office space. This would also make a great living room or guest bedroom.
 Studio Shed - Live Large. Build Small.
A 10x12 Studio Shed in a lush corner of the backyard - a place for work, homework and creative play. Many color choices - like this great door in "Limalicious" - make it your own.

 Studio 511
The kitchen is a traditional design in keeping with the aesthetics of the craftsman style house.
Mid-sized arts and crafts u-shaped porcelain tile enclosed kitchen photo in Philadelphia with an undermount sink, flat-panel cabinets, yellow cabinets, granite countertops, beige backsplash, ceramic backsplash, stainless steel appliances and an island
Mid-sized arts and crafts u-shaped porcelain tile enclosed kitchen photo in Philadelphia with an undermount sink, flat-panel cabinets, yellow cabinets, granite countertops, beige backsplash, ceramic backsplash, stainless steel appliances and an island



 kabi kitchen and bath cabinets
The center island is sheathed in the same material as the upper cabinets. The calmer colors allow the bold orange to pop but not overwhelm the space.
 H2D Architecture + Design

Eave detail of the detached artist studio in north Seattle. The siding is a fibercement panel siding installed with an open rain screen assembly.
Design by Heidi Helgeson, H2D Architecture + Design
Bray Hayden Photography and H2D Architecture + Design
 LJLdesigns Inc.
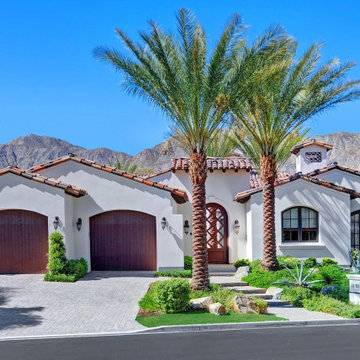
Tradition Trail is lined with towering mature palms; you’re taken by that indefinable sense of place. You’ll find that same feeling in the curve of a proudly manicured green, in the warmth of a gracious welcome, in the sense of all that endures. Perhaps as no other private community in the desert, Tradition Golf Club remains true to the ideals of ultra-exclusivity and understated elegance. There is a blend of Spanish Revival, Early California and Mediterranean architecture.
My Client's second home forfeits none of the grace and charm of the exterior as it leans towards a modern palm desert aesthetic and comfortable interior. Clean lines, expansive glass and a bright color palette create a stunning visual transition from room to room.
Bright colored fabrics reflecting the sky and landscape are used throughout the home. Bold design features like large scaled wallpaper are seen in the both the Dining Room & Master bedroom. The powder bath is completely covered in a beaded wallpaper making it a truly exceptional experience. There is a play with light and the patterns it creates through the custom decorative light fixtures. The artwork was curated by LJLdesigns from San Francisco, Los Angeles and local artists in Pam Springs. A hanging sculpture in the entry niche and a rayon thread 3D art greet you as you enter their home.
 Visual Jill Inc.
Photography by Liz Rusby

Great room - industrial concrete floor great room idea in San Francisco with white walls
Great room - industrial concrete floor great room idea in San Francisco with white walls
 User
UserASID Design Excellence First Place Residential – Kitchen and Bathroom: Michael Merrill Design Studio was approached three years ago by the homeowner to redesign her kitchen. Although she was dissatisfied with some aspects of her home, she still loved it dearly. As we discovered her passion for design, we began to rework her entire home--room by room, top to bottom.
 Studio McGee
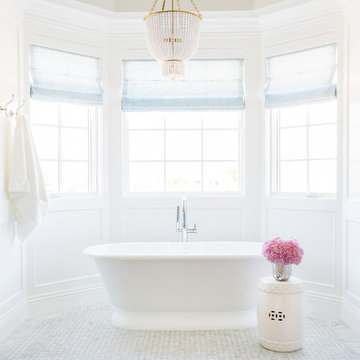
Shop the Look and See the Photo Tour here: https://www.studio-mcgee.com/studioblog/2015/9/7/coastal-prep-in-the-pacific-palisades-entry-and-formal-living-tour?rq=Pacific%20Palisades
Photos by Tessa Neustadt


 Broad Avenue Studios
Transitional enclosed medium tone wood floor and brown floor living room photo in Miami with white walls and a wall-mounted tv

 Haggard Home Cabinetry & Design
Inspiration for a large contemporary vinyl floor, gray floor and wallpaper bathroom remodel in Atlanta with gray walls

 Penny Lane Home Builders, LLC
Inspiration for a contemporary enclosed concrete floor and gray floor family room library remodel in Other with white walls

 Kristen Elizabeth Design
A deep, custom magenta from Dunn Edwards creates a rich elegance to this dining area.
Photo: Kat Alves
Example of a mid-sized classic medium tone wood floor and brown floor enclosed dining room design in Sacramento with red walls and no fireplace
Example of a mid-sized classic medium tone wood floor and brown floor enclosed dining room design in Sacramento with red walls and no fireplace

 (fer) studio
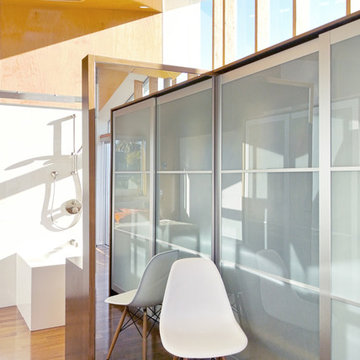
Reach-in closet - contemporary reach-in closet idea in Los Angeles with glass-front cabinets
 David Heide Design Studio

Architecture & Interior Design: David Heide Design Studio
Photos: Susan Gilmore Photography
Example of a classic medium tone wood floor sunroom design in Minneapolis with a standard ceiling
Example of a classic medium tone wood floor sunroom design in Minneapolis with a standard ceiling

 Hsu McCullough
Painting and art studio interior with clerestory windows with mezzanine storage above. Photo by Clark Dugger
Inspiration for a small contemporary freestanding desk brown floor home studio remodel in Los Angeles with white walls
Inspiration for a small contemporary freestanding desk brown floor home studio remodel in Los Angeles with white walls
46