
Search results for "Bonus bed" in Home Design Ideas
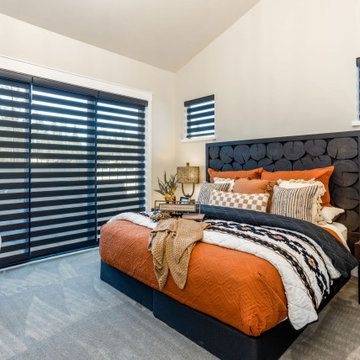
 Select Design & Build, a pahlisch company
This welcoming guest bedroom provides a cozy and stylish retreat for visitors. Thoughtfully designed with soft textures, calming colors, and ample storage, it offers comfort and privacy while complementing the home’s overall aesthetic.
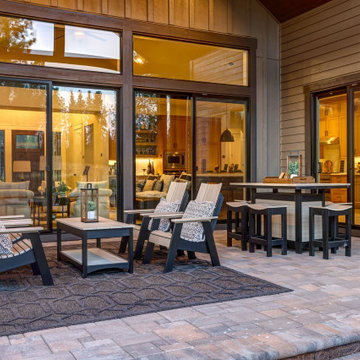 Select Design & Build, a pahlisch company
This inviting covered patio seamlessly connects indoor and outdoor living. Thoughtfully furnished for relaxation and entertaining, it features cozy seating and dining areas, all framed by expansive windows offering a stunning view into the home’s great room.
 Wayka & Gina Bartolacelli
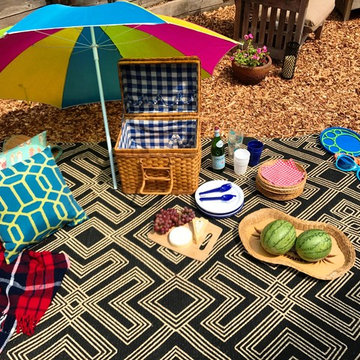
Close up of picnic scene in backyard. Could plant sod or keep the mulch as a drought-friendly option.
Staged by Wayka & Gina Bartolacelli
Photo by Gina Bartolacelli
Find the right local pro for your project
 Wayka & Gina Bartolacelli
Double french doors separating custom built home office from great room. High ceilings and lots of natural light with a built-in bookshelf.
Staged by Wayka & Gina Bartolacelli
Photo by Gina Bartolacelli
 Wayka & Gina Bartolacelli
Bedroom (walls were previously charcoal/black with red painted frame around window and closet)
Staged by Wayka & Gina Bartolacelli
Professional photo by Clay Siebert

 RLake Construction
This is Beautiful Custom home built in Big Fork, MT. It's a 3,600 sq ft 3 suite bed bath with bonus room and office. Built in 2015 By R Lake Construction. For any information please Call 406-209-4805
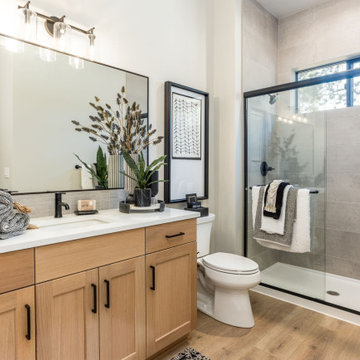 Select Design & Build, a pahlisch company
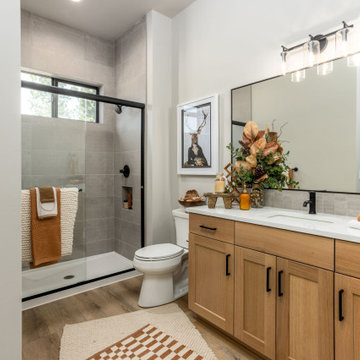
This thoughtfully designed guest bathroom combines clean lines and classic finishes for a welcoming and functional space. Featuring a bright vanity, quality fixtures, and tasteful accents, it offers comfort and style for visitors without compromising on everyday practicality.


 Select Design & Build, a pahlisch company
This thoughtfully designed guest bathroom combines clean lines and classic finishes for a welcoming and functional space. Featuring a bright vanity, quality fixtures, and tasteful accents, it offers comfort and style for visitors without compromising on everyday practicality.
 Select Design & Build, a pahlisch company
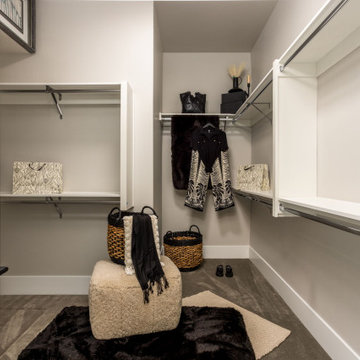
This spacious walk-in primary closet offers a perfect blend of organization and luxury. Custom shelving, ample hanging space, and thoughtfully designed storage solutions create a serene, boutique-inspired dressing area right at home.
 Select Design & Build, a pahlisch company
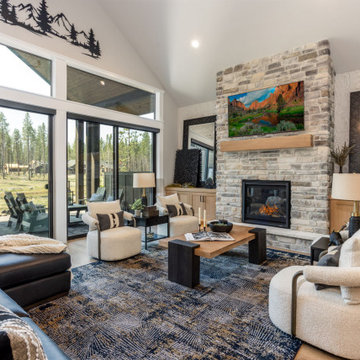
This spacious great room is the heart of the home, designed to bring family and friends together. Featuring soaring ceilings, large windows that flood the space with natural light, and an open layout, it effortlessly combines comfort and elegance for everyday living and entertaining.
 Select Design & Build, a pahlisch company
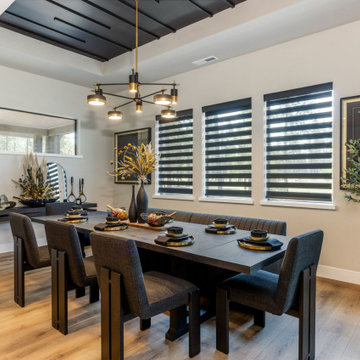
This inviting dining area combines elegant design with warm, welcoming touches. Featuring a spacious table, stylish lighting, and easy access to the kitchen, it’s the perfect setting for family meals and memorable gatherings.
 Select Design & Build, a pahlisch company
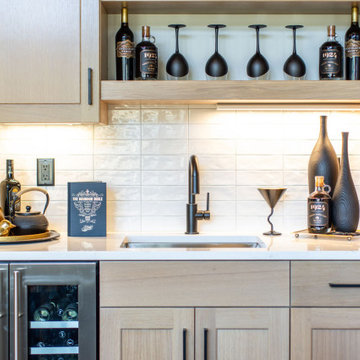
This stylish kitchen wet bar adds both function and flair, featuring a built-in sink, glass-front cabinetry, and ample counter space for mixing drinks or serving guests. Perfectly positioned for entertaining, it offers a seamless blend of convenience and modern design.
 Select Design & Build, a pahlisch company
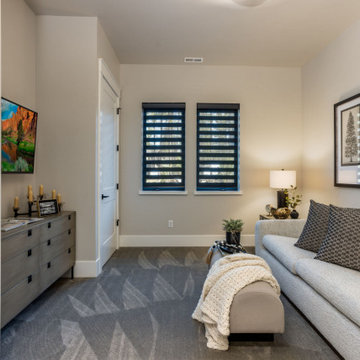
This versatile flex space seamlessly adapts to your needs, whether as a home office, creative studio, or quiet retreat. With ample natural light, built-in storage, and a clean, functional layout, it offers a productive and inspiring environment right at home.

Sponsored
Columbus, OH

Wannemacher Interiors
Customized Award-Winning Interior Design Solutions in Franklin Cnty OH
 Select Design & Build, a pahlisch company
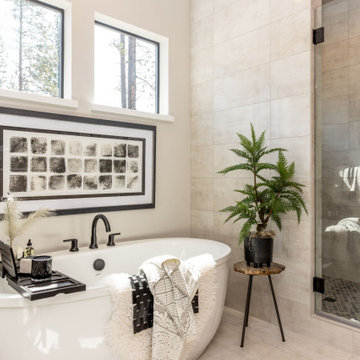
This primary bathroom features a freestanding soaking tub, blending spa-like luxury with everyday practicality. Thoughtful staging and timeless finishes create an inviting retreat designed for both relaxation and real life.
 Select Design & Build, a pahlisch company
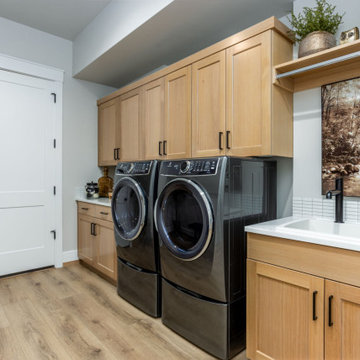
This bright and functional laundry room combines everyday practicality with stylish details. Featuring built-in cabinetry, ample counter space, and modern appliances, it turns routine chores into an organized, efficient experience.

 Randolph Interior Design
Interior Designer: Randolph Interior Design
Builder: Villamil Construction
Photo: Spacecrafting Photography
Beach style bedroom photo in Minneapolis
Beach style bedroom photo in Minneapolis

 Leff Construction Design/Build
Example of a southwest carpeted and orange floor living room design in San Francisco with beige walls, a standard fireplace, a stone fireplace and a wall-mounted tv

Sponsored
Columbus, OH

Snider & Metcalf Interior Design, LTD
Leading Interior Designers in Columbus, Ohio & Ponte Vedra, Florida

 Miró Rivera Architects
Paul FInkel | Piston Design
Inspiration for a contemporary guest dark wood floor bedroom remodel in Austin
Inspiration for a contemporary guest dark wood floor bedroom remodel in Austin

 Clark & Co Homes
Doug Petersen Photography
Mid-sized elegant beige one-story mixed siding gable roof photo in Boise
Mid-sized elegant beige one-story mixed siding gable roof photo in Boise


122