
Search results for "Bonus bed" in Home Design Ideas

 RLake Construction
This is Beautiful Custom home built in Big Fork, MT. It's a 3,600 sq ft 3 suite bed bath with bonus room and office. Built in 2015 By R Lake Construction. For any information please Call 406-209-4805

 O’Hara Interiors
Martha O'Hara Interiors, Interior Design & Photo Styling | Troy Thies, Photography
Large farmhouse master light wood floor bedroom photo in Minneapolis with white walls
Large farmhouse master light wood floor bedroom photo in Minneapolis with white walls
 Mark D. Williams Custom Homes, Inc.
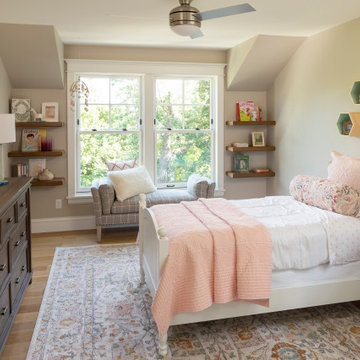
Stunning lake views out the kids room's windows. Featuring wood floors and floating shelves.
Mid-sized beach style guest bedroom photo in Minneapolis
Mid-sized beach style guest bedroom photo in Minneapolis
Find the right local pro for your project

 Everything Home
This elegant home is a modern medley of design with metal accents, pastel hues, bright upholstery, wood flooring, and sleek lighting.
Project completed by Wendy Langston's Everything Home interior design firm, which serves Carmel, Zionsville, Fishers, Westfield, Noblesville, and Indianapolis.
To learn more about this project, click here:
https://everythinghomedesigns.com/portfolio/mid-west-living-project/

 Feuerbach Design, L.L.C.
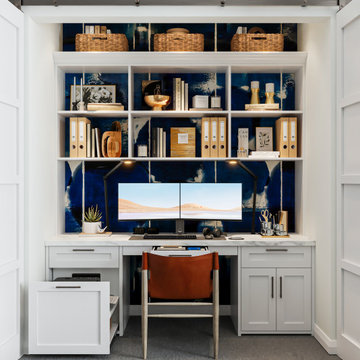
Style for miles in this over the garage space. Used for entertaining and guests, every area of this space well thought out for optimal use and design. With an almost full kitchen and 3/4 bath, one could feel right at home in this bonus space. Built-ins housing a pull out bed, walnut wood bar, and antique mirror backsplash are just a few of the standout features.


 Wellington's Leather Furniture
You can get this leather sofa with or without a sofa bed. Choose from an innerspring or memory foam mattress.
Living room - mid-sized transitional living room idea in Seattle
Living room - mid-sized transitional living room idea in Seattle



 Chi-Mar Construction
This Seacrest Beach home offers wide plank pine flooring throughout with character wood walls in the living areas. Mother of Pearl kitchen back splash reflects beautifully against the shaker style cabinets.
The custom-made barn door, bunk beds and vanity give this home a cozy family feel.

 Maison et Jardin LLC
This view of the small den features the existing American Leather recliner, that I recovered with an orange faux leather from Kravet, a Danish modern book case and side table that the family had and a contemporary reading lamp that I found for them. Through the door is the bonus room with its Murphy bed, Photography by Pamela Fulcher,

 Lara Hontzias Interior Design
This home was a total renovation overhaul! I started working with this wonderful family a couple of years ago on the exterior and it grew from there! Exterior, full main floor, full upper floor and bonus room all renovated by the time we were done. The addition of wood beams, hardwood flooring and brick bring depth and warmth to the house. We added a lot of different lighting throughout the house. Lighting for art, accent and task lighting - there is no shortage now. Herringbone and diagonal tile bring character along with varied finishes throughout the house. We played with different light fixtures, metals and textures and we believe the result is truly amazing! Basement next?
 Select Design & Build, a pahlisch company
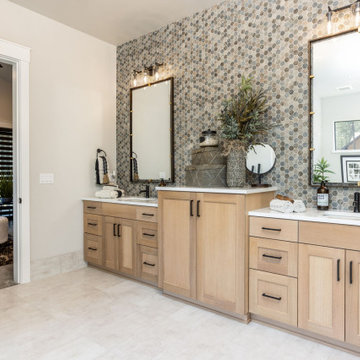
This elegant primary bathroom vanity area features dual sinks, quartz countertops, and ample storage, blending style with everyday function. Framed mirrors and statement lighting add a touch of sophistication, creating a spa-inspired space for daily routines.

 Wayka & Gina Bartolacelli
Sunny lemonade-sipping area in the front of house, slight shade from palm above. Exterior professionally painted.
Landscaping and, brick power-washed and filled with fresh sand by owner.
Professional photo by Clay Siebert

 The Two For You - Lannon Stone Realty LLC
Updated Brick Cape Cod with 3 bed rooms plus upper bonus space with many uses, 2 1/2 baths. Theater room in lower with projector, screen and acoustical panels. Wood floors, built-in china cabinet, built-in bookcase, granite kitchen counter, ceramic tile in baths. Updated windows. New concrete driveway, front and back porch. Newer 100 amp 30 circuit panel, basement drain tile and sump pump, water heater, insulated attic and 2nd floor, garage door and siding. All this could be yours!

Sponsored
Columbus, OH
Free consultation for landscape design!

Peabody Landscape Group
Columbus' Reliable Landscape Design & Contracting
 RLake Construction
This is Beautiful Custom home built in Big Fork, MT. It's a 3,600 sq ft 3 suite bed bath with bonus room and office. Built in 2015 By R Lake Construction. For any information please Call 406-209-4805
 RLake Construction
This is Beautiful Custom home built in Big Fork, MT. It's a 3,600 sq ft 3 suite bed bath with bonus room and office. Built in 2015 By R Lake Construction. For any information please Call 406-209-4805

 HOMES BY TOWNE
Tideland
CATAMARAN SERIES - 65' HOME SITES
Base Price: $599,000
Living Area: 3,426 SF
Description: 2 Levels 3 Bedroom 3.5 Bath Den Bonus Room Lanai 3 Car Garage
 Cal Green Remodeling
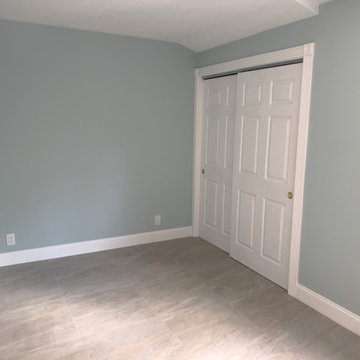
In this home extension we borrowed space from the garage to turn a bonus room into a full bedroom. We created enough room for a large closet and sitting area. This room was created as an in-law suite and can now accommodate a king size bed as well as a sitting area.

Sponsored
Columbus, OH

Wannemacher Interiors
Customized Award-Winning Interior Design Solutions in Franklin Cnty OH
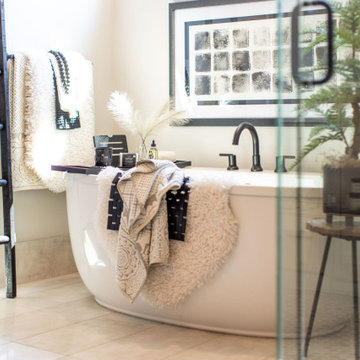 Select Design & Build, a pahlisch company
This primary bathroom features a freestanding soaking tub, blending spa-like luxury with everyday practicality. Thoughtful staging and timeless finishes create an inviting retreat designed for both relaxation and real life.

 Sater Design Collection, Inc.
Sater Design Collection's luxury, European home plan "Avondale" (Plan #6934). saterdesign.com
Bedroom - huge traditional master carpeted bedroom idea in Miami with beige walls and no fireplace
Bedroom - huge traditional master carpeted bedroom idea in Miami with beige walls and no fireplace
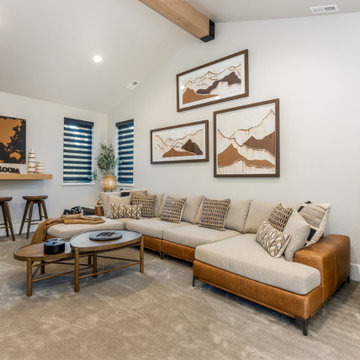 Select Design & Build, a pahlisch company
Designed for relaxation and fun, this versatile rec room offers the perfect space for family gatherings and casual entertaining. With comfortable seating, media hookups, and room for games or activities, it’s a go-to spot for unwinding at home.
121