
Search results for "Bonus bed" in Home Design Ideas

Find the right local pro for your project



Sponsored
Columbus, OH

Structural Remodeling
Franklin County's Heavy Timber Specialists | Best of Houzz 2020!

 RLake Construction
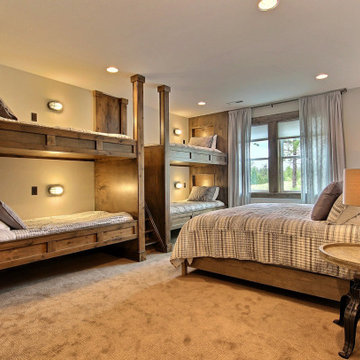
This is Beautiful Custom home built in Big Fork, MT. It's a 3,600 sq ft 3 suite bed bath with bonus room and office. Built in 2015 By R Lake Construction. For any information please Call 406-209-4805
 Select Design & Build, a pahlisch company
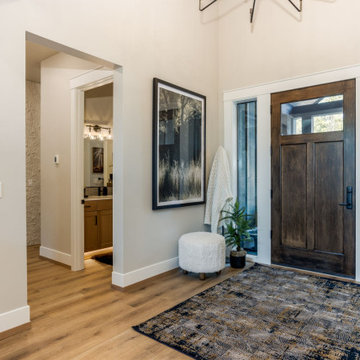
Select Design and Build Custom Pinedrop Plan Front Entry; Wood stained front door, vaulted ceilings, half bathroom, and a stunning interior design.
Example of a minimalist vinyl floor, brown floor and vaulted ceiling front door design with beige walls and a dark wood front door
Example of a minimalist vinyl floor, brown floor and vaulted ceiling front door design with beige walls and a dark wood front door
 TreHus Architects+Interior Designers+Builders
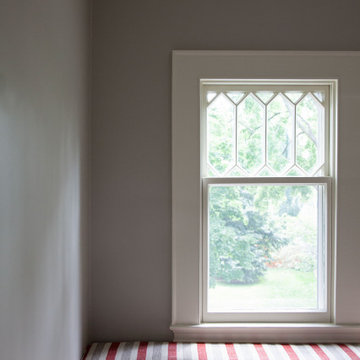
This Minneapolis attic was transformed from a long-neglected space into a refined bonus room and full bath. TreHus reinforced the structure, leveled floors and ceilings, and preserved original details such as the antique clawfoot tub. The result is a warm, functional retreat that connects seamlessly with the restored 1901 historical home below.

 Wayka & Gina Bartolacelli
Fire pit area and picnic scene staged with real food props by Wayka & Gina Bartolacelli.
Photo by Gina Bartolacelli
Shabby-chic style exterior home idea in San Francisco
Shabby-chic style exterior home idea in San Francisco
 Select Design & Build, a pahlisch company
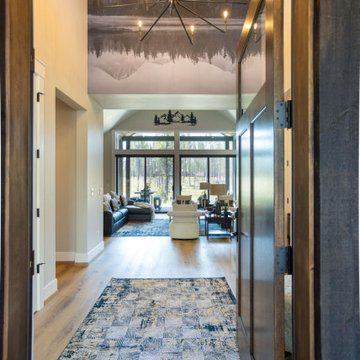
Select Design and Build Custom Pinedrop Plan Entry Way; Large front door, vaulted ceilings, mountain wallpaper, and large window great room.
Minimalist vinyl floor, brown floor and vaulted ceiling front door photo with beige walls and a dark wood front door
Minimalist vinyl floor, brown floor and vaulted ceiling front door photo with beige walls and a dark wood front door

Sponsored
Columbus, OH
Free consultation for landscape design!

Peabody Landscape Group
Franklin County's Reliable Landscape Design & Contracting
 RLake Construction
This is Beautiful Custom home built in Big Fork, MT. It's a 3,600 sq ft 3 suite bed bath with bonus room and office. Built in 2015 By R Lake Construction. For any information please Call 406-209-4805
 RLake Construction
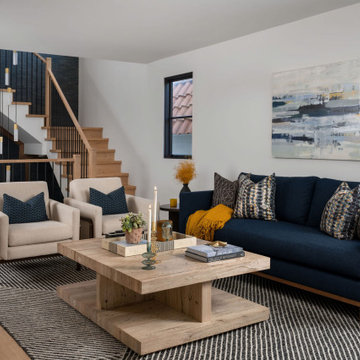
This is Beautiful Custom home built in Big Fork, MT. It's a 3,600 sq ft 3 suite bed bath with bonus room and office. Built in 2015 By R Lake Construction. For any information please Call 406-209-4805
 Wayka & Gina Bartolacelli
Master Bedroom overlooking backyard.
Staged by Wayka & Gina Bartolacelli
Professional photo by Clay Siebert
Bedroom - traditional master carpeted bedroom idea in San Francisco with green walls
Bedroom - traditional master carpeted bedroom idea in San Francisco with green walls

Sponsored
Columbus, OH

Snider & Metcalf Interior Design, LTD
Leading Interior Designers in Columbus, Ohio & Ponte Vedra, Florida

 Drummond House Plans
Blueprints & PDF files on sale starting at $1079 !
Distinctive elements :
5 bedrooms
Home office
Bonus room
Open floor plan layout
2-car garage
Large master suite
Fireplace in the living room
This cottage-style charmer plays down the garage presence with discreet side access. Within, the floor plan includes 3 planned bedrooms with the feasibility of 2 more in the large bonus space above the garage.
On the ground floor, one is greeted by an office or flex room by the front entry. Beyond, one finds a completely open activities area. The living room with fireplace easily flows to the dining area and then to the very open kitchen with island and eating bar.
Upstairs, the 14’ x 14’ master bedroom will easily accommodate a king-size bed with room to spare. Other master suite amenities include a 9’ x 8’ walk-in closet and private bathroom featuring a shower that is nearly 5’ x 4’, a corner bath and double vanity. We also note the presence of two secondary bedrooms and a convenient combined bathroom / laundry. Finally, a bonus space of 22 'x 13' could be used for 2 additional bedrooms or for family recreation space.
 Wayka & Gina Bartolacelli
Fruit trees and veggies grown on tiered backyard. Weather station installed by owner.
Professional photo by Clay Siebert
Inspiration for a mediterranean backyard home design remodel in San Francisco
Inspiration for a mediterranean backyard home design remodel in San Francisco
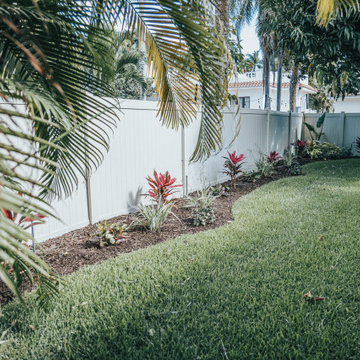
 Peer Landscaping
Tropical colors to look out along the fence line from the master bedroom window. This was an added bonus for our client. She wanted something pretty, but we stepped it up a notch to create a whole fence line design.
118