
Search results for "Bonus bed" in Home Design Ideas

 Architectural Designs
Our client built Architectural Designs House Plan 11789HZ in reverse orientation in North Carolina with beautiful brick work.
Ready when you are! Where do YOU want to build?
Specs-at-a-glance
3 beds
2 baths
2,000+ sq. ft.
+ a bonus room with bed and bath over the garage
#readywhenyouare
#houseplan

 Patrick Farley Architect
Kip Dawkins Photography
Large farmhouse white one-story wood gable roof idea in Richmond with a metal roof
Large farmhouse white one-story wood gable roof idea in Richmond with a metal roof

 Patrick Brickman
Kids' bedroom - bedroom transitional light wood floor and beige floor kids' bedroom idea in Charleston with white walls
Kids' bedroom - bedroom transitional light wood floor and beige floor kids' bedroom idea in Charleston with white walls
Find the right local pro for your project
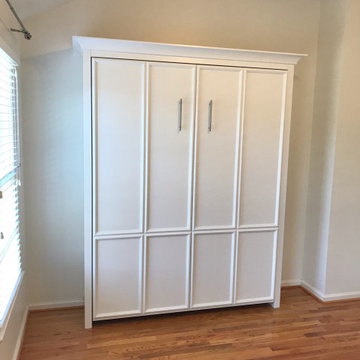
 Nashville Murphy Beds
Turn your bonus room into a guest room without sacrificing space.
Elegant bedroom photo in Nashville
Elegant bedroom photo in Nashville

 Bolkema Construction
Michael Buck
Small beach style guest carpeted bedroom photo in Grand Rapids with gray walls
Small beach style guest carpeted bedroom photo in Grand Rapids with gray walls
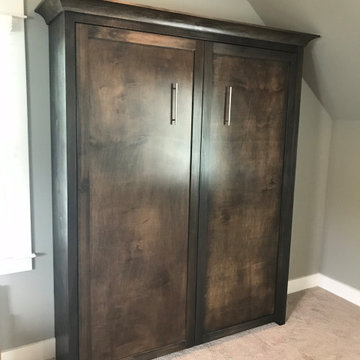 Nashville Murphy Beds
Turn your bonus room into a guest room without sacrificing space.
Example of a classic bedroom design in Nashville
Example of a classic bedroom design in Nashville

 Cannarsa Structure and Design
Mountain style carpeted, brown floor and vaulted ceiling family room photo in Grand Rapids with beige walls and a tv stand

Sponsored
Columbus, OH

Structural Remodeling
Franklin County's Heavy Timber Specialists | Best of Houzz 2020!

 VanderHorn Architects
Four twin-size bunks and two trundle bed hideaway behind a pair of paneled doors in the basement recreation room. Durable carpet is practical but paneled wainscoting and hand-hewn timber and oak plank ceiling really dress up the space. Woodruff Brown Photography
 Architectural Designs
House Plan 16852WG was built from our plans for Mike in Texas by his friend/neighbor/builder in reverse from the plans as originally drawn. The home has a split bedroom layout with a vaulted master and family room. And a flexible floor plan with a study or bedroom option and a bonus room above the garage. As designed the home gives you 1,764 sq. ft. of living space, 3 or 4 beds plus the bonus room. Check it out here and buy it in PDF, CAD or prints to build for yourself: http://www.architecturaldesigns.com/house-plan-16852WG.asp
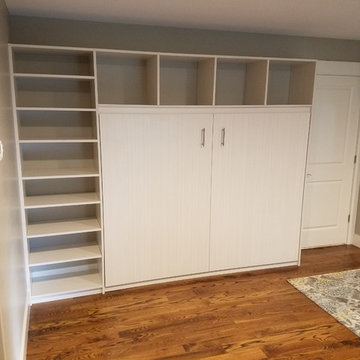
 Tailored Living feat. PremierGarage of Greenville
Sometimes a horizontal tilt bed fits a space better than a traditional vertical tilt. Here we turned a bonus room into a multi-functional room by adding a murphy bed. Queen size.


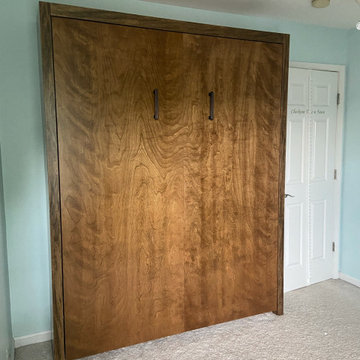 Nashville Murphy Beds
Turn your bonus room into a guest room without sacrificing space.
Bedroom - traditional bedroom idea in Nashville
Bedroom - traditional bedroom idea in Nashville

 Nicole Freezer Rubens
Guest Bedroom
Inspiration for a small transitional guest dark wood floor bedroom remodel with white walls
Inspiration for a small transitional guest dark wood floor bedroom remodel with white walls

Sponsored
Columbus, OH
Free consultation for landscape design!

Peabody Landscape Group
Franklin County's Reliable Landscape Design & Contracting

 Kevin Browne Architecture
Jack Michaud Photography
Bedroom - coastal guest medium tone wood floor bedroom idea in Portland Maine with white walls and no fireplace
Bedroom - coastal guest medium tone wood floor bedroom idea in Portland Maine with white walls and no fireplace

 Quail Homes
Re-PDX Photography.com
Family room - large craftsman enclosed carpeted family room idea in Portland with beige walls
Family room - large craftsman enclosed carpeted family room idea in Portland with beige walls

 User
Example of a mid-sized beach style blue two-story vinyl gable roof design in Jacksonville with a metal roof

 Bankston May Associates
Inspiration for a large and bedroom farmhouse light wood floor and beige floor kids' bedroom remodel in Houston with white walls

Sponsored
Columbus, OH

Snider & Metcalf Interior Design, LTD
Leading Interior Designers in Columbus, Ohio & Ponte Vedra, Florida


 LKID
Gibeon Photography / Phillip Jeffries Tweed Wall covering
Mountain style bedroom photo in New York
Mountain style bedroom photo in New York

46