
Search results for "Bonus bed" in Home Design Ideas

 Architectural Designs
Our client built Architectural Designs Farmhouse Plan 4122DB on a 5 acre lot and made some personal touches to fit his lifestyle. He added a bonus room over the living room, replaced French doors in the living room with a stone fireplace, removed the master bedroom and laundry room exterior doors and rearranged the master bath.
Ready when you are! Where do YOU want to build?
Specs-at-a-glance
3 beds
2.5 baths
2,500+ sq. ft. + bonus room
Plans: http://bit.ly/4122db
#readywhenyouare
#houseplan



Find the right local pro for your project

 TT Renovations
Kids' bedroom - bedroom and large coastal gender-neutral carpeted kids' bedroom idea in Indianapolis with yellow walls

 Kate Jackson Design
Nat Rea
Inspiration for a coastal dark wood floor kids' room remodel in Providence with white walls
Inspiration for a coastal dark wood floor kids' room remodel in Providence with white walls

 Morgan-Keefe Builders, Inc.
This artisan crafted, custom home was beautifully designed by the architects of Platt Architecture. “Cove Acres” provides the perfect Upstate lakeside getaway in West Union, South Carolina. Conveniently located near Lake Keowee and Lake Hartwell, this luxury home emulates a family camp that is the perfect luxury retreat for family and friends. The main house is a communal gathering space, with a spacious kitchen, main room, and bunk rooms for the kids. Four connected, but private, cabin-like cottages provide a restful space for adults and families to get away from the crowd and recharge. Beautiful features such as NanaWall glass doors and the use of shiplap throughout the home make it a unique and mindfully built work of art. Cove Acres was the perfect custom-built home for a growing family that enjoyed spending time together at the lake.

 e4 Interior Design, LLC
Photos by Kelly Raffaele
A attic space, slated for storage, was utilized into this expansive kids bunk room. A perfect space for playing games, lounging around watching TV, and it sleeps 9 or more.

Sponsored
Columbus, OH

Snider & Metcalf Interior Design, LTD
Leading Interior Designers in Columbus, Ohio & Ponte Vedra, Florida

 Main Street Homes
Welcome to the Berkeley Home Plan by Main Street Homes! This home is characterized by its well-appointed rooms on the first floor and features an angled staircase in the airy foyer. The formal dining and living rooms are on either side of the foyer. The kitchen with large island is open to a cheerful breakfast nook and the spacious family room. The second floor features three bedrooms and a large bonus room, in addition to the luxurious primary bedroom with private garden bath and enormous walk-in closet. Third floor options are also available.

 ROAM Architecture
A newly created bunk room not only features bunk beds for this family's young children, but additional beds for sleepovers for years to come!
Example of a bedroom and mid-sized country gender-neutral light wood floor and beige floor kids' bedroom design in New York with white walls
Example of a bedroom and mid-sized country gender-neutral light wood floor and beige floor kids' bedroom design in New York with white walls
 Mårka Architecture
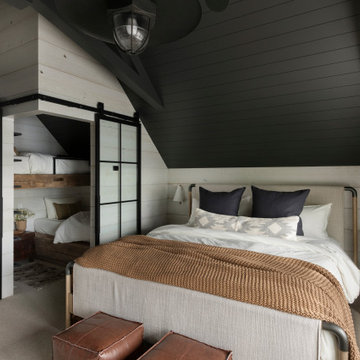
Bedroom - rustic guest carpeted, wood ceiling and wall paneling bedroom idea in Minneapolis with beige walls

 Melone Cloughen Interiors
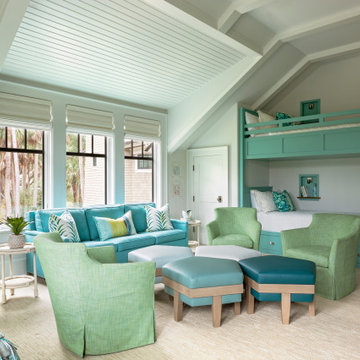
Bedroom and mid-sized elegant girl carpeted kids' bedroom photo in New York with green walls
 10K Architecture
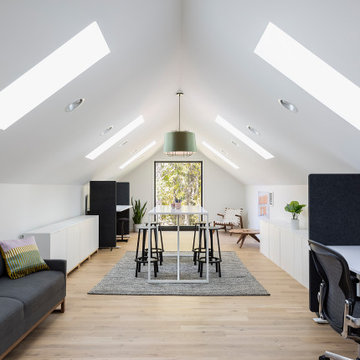
Scandinavian minimalist home office with vaulted ceilings, skylights, and floor to ceiling windows.
Inspiration for a large scandinavian freestanding desk light wood floor, beige floor and vaulted ceiling home studio remodel in Minneapolis with white walls
Inspiration for a large scandinavian freestanding desk light wood floor, beige floor and vaulted ceiling home studio remodel in Minneapolis with white walls
 Brooke Adler Interiors
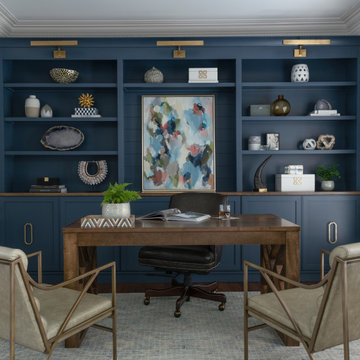
Transitional dark wood floor and brown floor home office photo in Charlotte with blue walls

Sponsored
Columbus, OH

Structural Remodeling
Franklin County's Heavy Timber Specialists | Best of Houzz 2020!
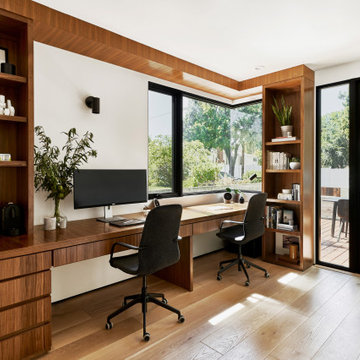
 AAHA Studio
Custom Home office
Mid-sized trendy built-in desk medium tone wood floor and brown floor study room photo in Los Angeles with white walls and no fireplace
Mid-sized trendy built-in desk medium tone wood floor and brown floor study room photo in Los Angeles with white walls and no fireplace
 ROAM Architecture
A newly created bunk room not only features bunk beds for this family's young children, but additional beds for sleepovers for years to come!
Kids' bedroom - bedroom and mid-sized farmhouse gender-neutral light wood floor and beige floor kids' bedroom idea in New York with white walls
Kids' bedroom - bedroom and mid-sized farmhouse gender-neutral light wood floor and beige floor kids' bedroom idea in New York with white walls
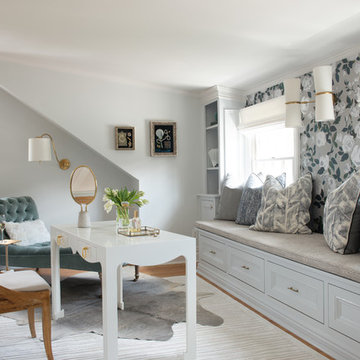
 JK interior living
Elegant women's home design photo in New York with recessed-panel cabinets and white cabinets


Sponsored
Columbus, OH
Free consultation for landscape design!

Peabody Landscape Group
Columbus' Reliable Landscape Design & Contracting

 JPS Construction and Design, LLC
Of the three guest bedrooms on the second floors, two have attached bathrooms, and all have spacious closets and plenty of windows.
Country bedroom photo in Providence with beige walls
Country bedroom photo in Providence with beige walls

 Lyndale Glass Inc.
Kids' bedroom - bedroom coastal boy carpeted and beige floor kids' bedroom idea in Seattle with white walls
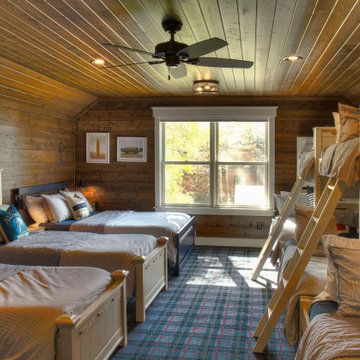
 Lands End Development - Designers & Builders
Cabin Bunk Room with Plaid Carpet, Wood Ceilings, Wood Walls, and White Trim. Twin over Full Size Bunk Beds with wood ladders.
Mid-sized mountain style guest carpeted, blue floor, wood ceiling and wood wall kids' room photo in Minneapolis with brown walls
Mid-sized mountain style guest carpeted, blue floor, wood ceiling and wood wall kids' room photo in Minneapolis with brown walls
47