
Search results for "Bonus bed" in Home Design Ideas

 harmonious Architecture
Kelli Wegscheid, Harmonious Architecture
Inspiration for a small timeless guest carpeted bedroom remodel with white walls and no fireplace
Inspiration for a small timeless guest carpeted bedroom remodel with white walls and no fireplace


Find the right local pro for your project

 IMPACT Fine Design
Wonderful storage solution for complete "HIS" wardrobe, using space in the master bedroom. Makign the doors fabulous when closed but functional when open.

 Sher Colquitt Interiors
Bedroom - mid-sized southwestern master medium tone wood floor bedroom idea in Albuquerque with beige walls, a plaster fireplace and a corner fireplace


 Lisa Tharp Design
Living Room. New window seat addition with storage drawers below. Interior architecture and design by Lisa Tharp. Extra long french mattress can sleep two extra guests end-to-end. Custom sail shades tie up with rope at windows.
Photography by Michael J. Lee

Sponsored
Columbus, OH

Structural Remodeling
Franklin County's Heavy Timber Specialists | Best of Houzz 2020!


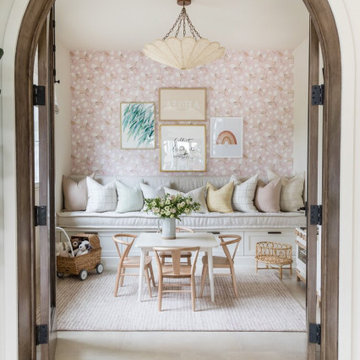
 Pure Salt Interiors
Example of a beach style girl gray floor and wallpaper playroom design in Orange County with pink walls


 BEHR®
Back Wall Color: Flaming Torch
Side Wall Color: Spice PPU2-18
Trim Color: Broadway PPU18-20
Inspiration for a contemporary kids' room remodel in Orange County
Inspiration for a contemporary kids' room remodel in Orange County


 Architectural Designs
Specs-at-a-glance
3 to 4 beds
2 or 3 full baths and 1 half bath
2,200+ sq. ft.
Bonus with bath over garage
Plans: https://www.architecturaldesigns.com/51758HZ
#readywhenyouare
#houseplan
#farmhousechic
#51758HZ

Sponsored
Columbus, OH
Free consultation for landscape design!

Peabody Landscape Group
Franklin County's Reliable Landscape Design & Contracting
 Architectural Designs
Specs-at-a-glance
3 to 4 beds
2 or 3 full baths and 1 half bath
2,200+ sq. ft.
Bonus with bath over garage
Plans: https://www.architecturaldesigns.com/51758HZ
#readywhenyouare
#houseplan
#farmhousechic
#51758HZ


 Architectural Designs
Specs-at-a-glance
3 to 4 beds
2 or 3 full baths and 1 half bath
2,200+ sq. ft.
Bonus with bath over garage
Plans: https://www.architecturaldesigns.com/51758HZ
#readywhenyouare
#houseplan
#farmhousechic
#51758HZ
 Architectural Designs
Specs-at-a-glance
3 to 4 beds
2 or 3 full baths and 1 half bath
2,200+ sq. ft.
Bonus with bath over garage
Plans: https://www.architecturaldesigns.com/51758HZ
#readywhenyouare
#houseplan
#farmhousechic
#51758HZ

Sponsored
Columbus, OH

Wannemacher Interiors
Customized Award-Winning Interior Design Solutions in Franklin Cnty OH
 Architectural Designs
Our client built Architectural Designs Farmhouse Plan 4122DB on a 5 acre lot and made some personal touches to fit his lifestyle. He added a bonus room over the living room, replaced French doors in the living room with a stone fireplace, removed the master bedroom and laundry room exterior doors and rearranged the master bath.
Ready when you are! Where do YOU want to build?
Specs-at-a-glance
3 beds
2.5 baths
2,500+ sq. ft. + bonus room
Plans: http://bit.ly/4122db
#readywhenyouare
#houseplan

 ROAM Architecture
A newly created bunk room not only features bunk beds for this family's young children, but additional beds for sleepovers for years to come! A pair of built-in desks will offer study space.

 Goggans Architecture & Interiors
Photography by Rebecca Lehde
Bedroom trendy boy carpeted kids' bedroom photo in Charleston with white walls
Bedroom trendy boy carpeted kids' bedroom photo in Charleston with white walls
51