
Search results for "Bonus bed" in Home Design Ideas

 Reclaimed Space
Inspiration for a farmhouse gender-neutral playroom remodel in Austin with white walls

 Simply Unique Finds & Design
Saunders Real Estate Photography
Example of a classic girl carpeted playroom design in Atlanta
Example of a classic girl carpeted playroom design in Atlanta

 Mell Lawrence Architects
Trendy master medium tone wood floor bathroom photo in Austin with an undermount sink, flat-panel cabinets, light wood cabinets and an undermount tub
Find the right local pro for your project

 SIDG Design
Large mountain style guest light wood floor and beige floor bedroom photo in Los Angeles with white walls

 Architectural Designs
 Exclusive Modern Farmhouse Plan 28931JJ comes to life in North Carolina.
Specs-at-a-glance
3 beds
2 full baths
1,800+ sq. ft.
Bonus with bath over garage
#readywhenyouare
#houseplan
#farmhousechic
#28931JJ

 Abode and Co. Interior Design
Crystal Hedberg Photography
Inspiration for a rustic master dark wood floor bedroom remodel in Minneapolis with gray walls
Inspiration for a rustic master dark wood floor bedroom remodel in Minneapolis with gray walls

 Susan Brook Interiors
This once unused bonus room was transformed into a wonderful new bedroom for a boy with lots of room to grow, play and have sleepovers. We took advantage of the attic space either side of the room by recessing the TV / storage area and also on the opposite side with the double desk unit. The room was separated by the sets of drawers that have custom headboards at the back of them, this helping with the great length of this room. Custom bookcase shelving was made for the window wall to also create not only depth but display as well. The clients as well as their son are enjoying the room!

Sponsored
Columbus, OH
Free consultation for landscape design!

Peabody Landscape Group
Columbus' Reliable Landscape Design & Contracting
 Architectural Designs
 Exclusive Modern Farmhouse Plan 28931JJ comes to life in North Carolina.
Specs-at-a-glance
3 beds
2 full baths
1,800+ sq. ft.
Bonus with bath over garage
#readywhenyouare
#houseplan
#farmhousechic
#28931JJ
 Susan Brook Interiors
This once unused bonus room was transformed into a wonderful new bedroom for a boy with lots of room to grow, play and have sleepovers. We took advantage of the attic space either side of the room by recessing the TV / storage area and also on the opposite side with the double desk unit. The room was separated by the sets of drawers that have custom headboards at the back of them, this helping with the great length of this room. Custom bookcase shelving was made for the window wall to also create not only depth but display as well. The clients as well as their son are enjoying the room!

 Tilting Windmill Landscape Design
Here you can see the height of Atlanta's Sexiest Raised Beds - 30" tall, which means no stooping! And the cap boards are sturdy enough to sit, kneel, or stand on. Bonus points for not only being sexy, but super-functional as well!

 Duxborough Designs
The attic in this Victorian seaside house was massively renovated to make a guest room that takes full advantage of all the roof lines and dormers. The fir matchboard ceilings and hickory floors make this space old and new at the same time. In other words, timeless!

 Randy Trainor
This three-story vacation home for a family of ski enthusiasts features 5 bedrooms and a six-bed bunk room, 5 1/2 bathrooms, kitchen, dining room, great room, 2 wet bars, great room, exercise room, basement game room, office, mud room, ski work room, decks, stone patio with sunken hot tub, garage, and elevator.
The home sits into an extremely steep, half-acre lot that shares a property line with a ski resort and allows for ski-in, ski-out access to the mountain’s 61 trails. This unique location and challenging terrain informed the home’s siting, footprint, program, design, interior design, finishes, and custom made furniture.
Credit: Samyn-D'Elia Architects
 Architectural Designs
 Exclusive Modern Farmhouse Plan 28931JJ comes to life in North Carolina.
Specs-at-a-glance
3 beds
2 full baths
1,800+ sq. ft.
Bonus with bath over garage
#readywhenyouare
#houseplan
#farmhousechic
#28931JJ

Sponsored
Columbus, OH

Wannemacher Interiors
Customized Award-Winning Interior Design Solutions in Franklin Cnty OH
 Pike Properties
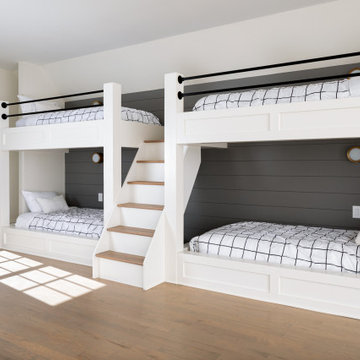
Thanks to the massive 3rd-floor bonus space, we were able to add an additional full bathroom, custom
built-in bunk beds, and a den with a wet bar giving you and your family room to sit back and relax.


 Woodcraft Design Build Inc.
Inspiration for a mid-sized timeless master medium tone wood floor bedroom remodel in Minneapolis with beige walls
Inspiration for a mid-sized timeless master medium tone wood floor bedroom remodel in Minneapolis with beige walls

 BC&J Architecture
 designed a floating home that is now located at its permanent location on the Willamette River in Portland. The home was constructed at a Marina an hour from the final home location. Upon completion, the home was floated up the Willamette River to the current site.
The homeowners were looking for a river side, cottage style house well suited to entertaining. At 2,100 square feet, the home has an open floor plan with a large kitchen opening to a dining room and the living room with views onto the river.
Upstairs, the master bedroom extends toward the river under a large centered dormer. On the opposite side of the master bedroom is a bonus room under a symmetrical dormer that will serve as guest quarters when adult children and grandchildren visit.
Sponsored
Columbus, OH
Free consultation for landscape design!
Peabody Landscape Group
Columbus' Reliable Landscape Design & Contracting

 Angela Brown Photography LLC
Angela Brown Photography
Inspiration for a timeless bedroom remodel in Detroit
Inspiration for a timeless bedroom remodel in Detroit

 Amoura Productions
Inspiration for a bedroom contemporary boy dark wood floor kids' bedroom remodel in Omaha with multicolored walls
Inspiration for a bedroom contemporary boy dark wood floor kids' bedroom remodel in Omaha with multicolored walls
 Architectural Designs
 Exclusive Modern Farmhouse Plan 24374TW comes to life in North Carolina. Specs-at-a-glance 4 beds 3.5 full baths 3,000+ sq. ft. Bonus with bath over garage #readywhenyouare #houseplan #countrycraftsman #24374TW
55