
Search results for "Bonus bed" in Home Design Ideas
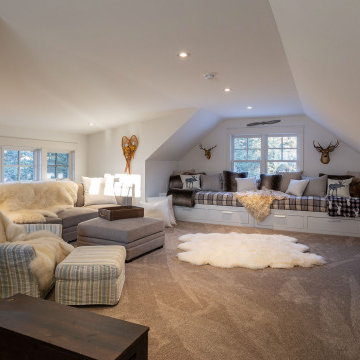
 Marre Design Group
Inspiration for a mid-sized timeless enclosed carpeted and beige floor home theater remodel in Calgary with white walls and a wall-mounted tv

 PortSide Builders, Inc.
Bonus room with kitchenette and built-in bunk beds.
Transitional enclosed carpeted family room photo with beige walls and a media wall
Transitional enclosed carpeted family room photo with beige walls and a media wall

 WINN Design+Build
Mid-sized transitional master medium tone wood floor bedroom photo in DC Metro with blue walls
Find the right local pro for your project

 LunDev Custom Homes
4 bed / 3.5 bath
3,072 sq/ft
Two car garage
Outdoor kitchen
Garden wall
Fire pit
Staircase - mid-sized farmhouse painted l-shaped metal railing staircase idea in Orlando with painted risers
Staircase - mid-sized farmhouse painted l-shaped metal railing staircase idea in Orlando with painted risers

 DJK Custom Homes
Upper hallway with steps to bonus room with an open hallway with 9' ceiling height and beamed entry to the bonus room
Large tuscan ceramic tile hallway photo in Chicago with beige walls
Large tuscan ceramic tile hallway photo in Chicago with beige walls

 Imperial Windows & Doors - Window/Door Suppliers
Example of a large trendy ceramic tile laundry room design in Los Angeles with white cabinets, solid surface countertops, beige walls, a side-by-side washer/dryer and shaker cabinets

 Elizabeth Herrmann architecture + design
Jim Westphalen
Bedroom and large trendy girl light wood floor and beige floor kids' bedroom photo in Burlington with white walls
Bedroom and large trendy girl light wood floor and beige floor kids' bedroom photo in Burlington with white walls

Sponsored
Columbus, OH

Wannemacher Interiors
Customized Award-Winning Interior Design Solutions in Franklin Cnty OH

 Architectural Designs
 Exclusive Modern Farmhouse Plan 28931JJ comes to life in North Carolina.
Specs-at-a-glance
3 beds
2 full baths
1,800+ sq. ft.
Bonus with bath over garage
#readywhenyouare
#houseplan
#farmhousechic
#28931JJ
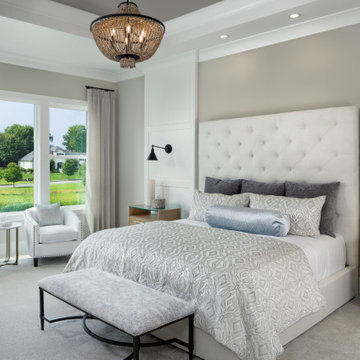
 AR Homes | Nashville
This master bedroom is pictured with a king size bed and seating area.
Huge trendy master carpeted, gray floor and tray ceiling bedroom photo in Nashville with gray walls
Huge trendy master carpeted, gray floor and tray ceiling bedroom photo in Nashville with gray walls

 Upland Homes
Bonus rooms are common in houses today. However, many times it is hard to designate a use for them because they are so big and can have awkward ceiling shapes. This room solves the problem by creating a guest suite (or shared children's room) by putting two full size beds in the alcove area and creating a sitting room area in the rest of the space.
 Architectural Designs
#houseplan 69533AM comes to life in Kentucky
Specs-at-a-glance
3 beds
2.5 baths
2,200+ sq. ft.
Plans: https://www.architecturaldesigns.com/69533am
#readywhenyouare
#houseplan


 Legacy Residential Interiors
Example of a large transitional loft-style dark wood floor bedroom design in Atlanta with gray walls

Sponsored
Columbus, OH

Structural Remodeling
Franklin County's Heavy Timber Specialists | Best of Houzz 2020!


 Architectural Designs
 Exclusive Modern Farmhouse Plan 28931JJ comes to life in North Carolina.
Specs-at-a-glance
3 beds
2 full baths
1,800+ sq. ft.
Bonus with bath over garage
#readywhenyouare
#houseplan
#farmhousechic
#28931JJ
 Architectural Designs
 Exclusive Modern Farmhouse Plan 28931JJ comes to life in North Carolina.
Specs-at-a-glance
3 beds
2 full baths
1,800+ sq. ft.
Bonus with bath over garage
#readywhenyouare
#houseplan
#farmhousechic
#28931JJ

 Veneshe Master Venetian Plastering
For the 2010 Bucks County Designer House, Veneshe designed this yoga/meditation/retreat room in the attic space. It features marmorino plaster walls with trompe l'oeil fresco paintings, a feature wall in polished plaster, and a hand painted floor and floor cloth. Water features, sculpture, and natural elements provide a restful space in which to meditate and practice yoga.
Photo credit: Swede's Photo
Photo Credit: Swede's Photo



 Jen Samson Design Inc.
Living room - scandinavian enclosed medium tone wood floor and brown floor living room idea in Orange County with blue walls and a wall-mounted tv



54