
Search results for "Bonus bed" in Home Design Ideas

 Architectural Designs
 Exclusive Modern Farmhouse Plan 24374TW comes to life in North Carolina. Specs-at-a-glance 4 beds 3.5 full baths 3,000+ sq. ft. Bonus with bath over garage #readywhenyouare #houseplan #countrycraftsman #24374TW

 Legacy Residential Interiors
Inspiration for a large transitional loft-style dark wood floor bedroom remodel in Atlanta with gray walls
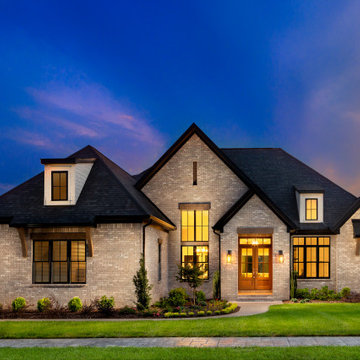
 AR Homes | Nashville
The Andover has 4 beds, 4.5 baths, and 3 car garage.
Inspiration for a huge transitional two-story brick house exterior remodel in Nashville with a shingle roof
Inspiration for a huge transitional two-story brick house exterior remodel in Nashville with a shingle roof
Find the right local pro for your project

 DiFabion Remodeling, Inc.
Multi-faceted custom attic renovation including a guest suite w/ built-in Murphy beds and private bath, and a fully equipped entertainment room with a full bar.
 Architectural Designs
 Exclusive Modern Farmhouse Plan 24374TW comes to life in North Carolina. Specs-at-a-glance 4 beds 3.5 full baths 3,000+ sq. ft. Bonus with bath over garage #readywhenyouare #houseplan #countrycraftsman #24374TW

 Strand Design
A wood-clad pool house lit at night, with the glowing pool in front. Residential design by Strand Design, Minneapolis.
1960s pool photo in Minneapolis
1960s pool photo in Minneapolis

 Jan Jones LLC
Kids' bedroom - bedroom transitional medium tone wood floor and brown floor kids' bedroom idea in Dallas with white walls

Sponsored
Columbus, OH

Wannemacher Interiors
Customized Award-Winning Interior Design Solutions in Franklin Cnty OH

 Jonathan Miller Architects
Example of a large country white two-story concrete fiberboard house exterior design with a shingle roof
 Architectural Designs
 Exclusive Modern Farmhouse Plan 24374TW comes to life in North Carolina. Specs-at-a-glance 4 beds 3.5 full baths 3,000+ sq. ft. Bonus with bath over garage #readywhenyouare #houseplan #countrycraftsman #24374TW
 Architectural Designs
 Exclusive Modern Farmhouse Plan 24374TW comes to life in North Carolina. Specs-at-a-glance 4 beds 3.5 full baths 3,000+ sq. ft. Bonus with bath over garage #readywhenyouare #houseplan #countrycraftsman #24374TW
 DiFabion Remodeling, Inc.
Multi-faceted custom attic renovation including a guest suite w/ built-in Murphy beds and private bath, and a fully equipped entertainment room with a full bar.
 Architectural Designs
#houseplan 970048VC comes to life in North Carolina
Specs-at-a-glance
3 beds
2.5 baths
1,900+ sq. ft.
PLUS apartment over the garage
Plans: https://www.architecturaldesigns.com/970048VC
#970048VC
#readywhenyouare
#houseplan
#modernfarmhouse
#homesweethome
 Architectural Designs
 Exclusive Modern Farmhouse Plan 24374TW comes to life in North Carolina. Specs-at-a-glance 4 beds 3.5 full baths 3,000+ sq. ft. Bonus with bath over garage #readywhenyouare #houseplan #countrycraftsman #24374TW

Sponsored
Columbus, OH
Free consultation for landscape design!

Peabody Landscape Group
Columbus' Reliable Landscape Design & Contracting
 Architectural Designs
 Exclusive Modern Farmhouse Plan 24374TW comes to life in North Carolina. Specs-at-a-glance 4 beds 3.5 full baths 3,000+ sq. ft. Bonus with bath over garage #readywhenyouare #houseplan #countrycraftsman #24374TW
 Architectural Designs
 Exclusive Modern Farmhouse Plan 24374TW comes to life in North Carolina. Specs-at-a-glance 4 beds 3.5 full baths 3,000+ sq. ft. Bonus with bath over garage #readywhenyouare #houseplan #countrycraftsman #24374TW

 Rosewood Home Builders
2,849 Square Feet
3 Bedroom
2.5 Bath
Bonus Room over the garage
Elegant bedroom photo in Boston
Elegant bedroom photo in Boston
 Architectural Designs
Specs-at-a-glance 4 beds 3.5 baths 2,400+ sq. ft. PLUS 470+ sq. ft. bonus room over garage
Plans: https://www.architecturaldesigns.com/16883WG #readywhenyouare #houseplan #16883WG

Sponsored
Columbus, OH

Snider & Metcalf Interior Design, LTD
Leading Interior Designers in Columbus, Ohio & Ponte Vedra, Florida
 Architectural Designs
Specs-at-a-glance 4 beds 3.5 baths 2,400+ sq. ft. PLUS 470+ sq. ft. bonus room over garage
Plans: https://www.architecturaldesigns.com/16883WG #readywhenyouare #houseplan #16883WG
 Architectural Designs
Specs-at-a-glance 4 beds 3.5 baths 2,400+ sq. ft. PLUS 470+ sq. ft. bonus room over garage
Plans: https://www.architecturaldesigns.com/16883WG #readywhenyouare #houseplan #16883WG

 Mr. Build Construction
Example of a beach style gender-neutral light wood floor and beige floor playroom design in Orange County with white walls
57