
Search results for "Bonus bed" in Home Design Ideas

 Michael Richman Interiors
Inspiration for a mid-sized contemporary enclosed medium tone wood floor game room remodel in Chicago with white walls

 Donald A. Gardner Architects
This Arts and Crafts styled sprawling ranch has much to offer the modern homeowner.
Inside, decorative ceilings top nearly every room, starting with the 12’ ceiling in the foyer. The dining room has a large, front facing window and a buffet nook for furniture. The gourmet kitchen includes a walk-in pantry, island, and a pass-through to the great room. A casual breakfast room leads to the screened porch, offering year- round outdoor living with a fireplace.
Each bedroom features elegant ceiling treatments, a walk-in closet, and full bathroom. A large utility room with a sink is conveniently placed down the hall from the secondary bedrooms.
The well-appointed master suite includes porch access, two walk-in closets, and a secluded sitting room surrounded by rear views. The master bathroom is a spa-like retreat with dual vanities, a walk-in shower, built-ins and a vaulted ceiling.
A three car garage with extra storage adds space for a golf cart or third automobile, with a bonus room above providing nearly 800 square feet of space for future expansion.
G. Frank Hart Photography: http://www.gfrankhartphoto.com

 Architectural Designs
Specs-at-a-glance 4 beds 3.5 baths 2,400+ sq. ft. PLUS 470+ sq. ft. bonus room over garage
Plans: https://www.architecturaldesigns.com/16883WG #readywhenyouare #houseplan #16883WG
Find the right local pro for your project


 Architectural Designs
Specs-at-a-glance 4 beds 3.5 baths 2,400+ sq. ft. PLUS 470+ sq. ft. bonus room over garage
Plans: https://www.architecturaldesigns.com/16883WG #readywhenyouare #houseplan #16883WG



 Superior Construction and Design
Inspiration for a large craftsman enclosed carpeted game room remodel in Nashville with green walls, no fireplace and a media wall
 Architectural Designs
Specs-at-a-glance 4 beds 3.5 baths 2,400+ sq. ft. PLUS 470+ sq. ft. bonus room over garage
Plans: https://www.architecturaldesigns.com/16883WG #readywhenyouare #houseplan #16883WG

 More Space Place - Palm Harbor/Lutz/St Petersburg
Murphy beds are real beds with real bed comfort. We offer a large selction of designs, sizes and endless options for finishes and colors.
Example of a mid-sized trendy enclosed carpeted living room design in Tampa with green walls
Example of a mid-sized trendy enclosed carpeted living room design in Tampa with green walls

 Henry's Purveyor of Fine Things
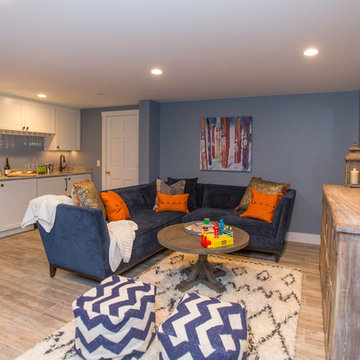
This comfortable sectional provides seating for the entire family. A built in double bed allows for overnight guests.
Example of a mid-sized trendy loft-style carpeted family room design in Edmonton with blue walls, no fireplace and a tv stand
Example of a mid-sized trendy loft-style carpeted family room design in Edmonton with blue walls, no fireplace and a tv stand


Sponsored
Columbus, OH
Free consultation for landscape design!

Peabody Landscape Group
Franklin County's Reliable Landscape Design & Contracting


 Susan Brook Interiors
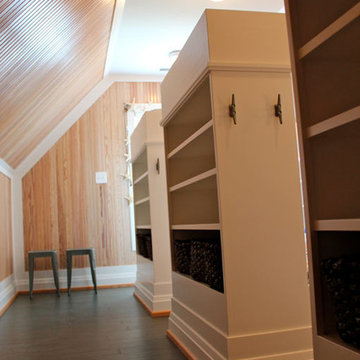
This once unused bonus room was transformed into a wonderful new bedroom for a boy with lots of room to grow, play and have sleepovers. We took advantage of the attic space either side of the room by recessing the TV / storage area and also on the opposite side with the double desk unit. The room was separated by the sets of drawers that have custom headboards at the back of them, this helping with the great length of this room. Custom bookcase shelving was made for the window wall to also create not only depth but display as well. The clients as well as their son are enjoying the room!

 Noesis Group
Example of a trendy master light wood floor bedroom design in Los Angeles with beige walls, a ribbon fireplace and a stone fireplace

Sponsored
Columbus, OH

Wannemacher Interiors
Customized Award-Winning Interior Design Solutions in Franklin Cnty OH
 Architectural Designs
Specs-at-a-glance 4 beds 3.5 baths 2,400+ sq. ft. PLUS 470+ sq. ft. bonus room over garage
Plans: https://www.architecturaldesigns.com/16883WG #readywhenyouare #houseplan #16883WG
 Architectural Designs
Our client built Architectural Designs Farmhouse Plan 4122DB on a 5 acre lot and made some personal touches to fit his lifestyle. He added a bonus room over the living room, replaced French doors in the living room with a stone fireplace, removed the master bedroom and laundry room exterior doors and rearranged the master bath.
Ready when you are! Where do YOU want to build?
Specs-at-a-glance
3 beds
2.5 baths
2,500+ sq. ft. + bonus room
Plans: http://bit.ly/4122db
#readywhenyouare
#houseplan
 AR Homes | Nashville
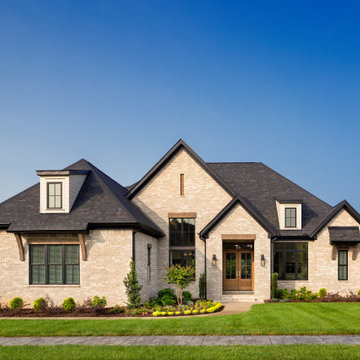
The Andover has 4 beds, 4.5 baths, and 3 car garage.
Huge transitional two-story brick house exterior photo in Nashville with a shingle roof
Huge transitional two-story brick house exterior photo in Nashville with a shingle roof
58