
Search results for "Bonus bed" in Home Design Ideas


 Nantucket Architecture Group Ltd.
Jeff Allen Photography
Beach style guest white floor bedroom photo in Boston with white walls and no fireplace
Beach style guest white floor bedroom photo in Boston with white walls and no fireplace

Find the right local pro for your project


 City Homes, LLC
Custom white grommet bunk beds model white gray bedding, a trundle feature and striped curtains. A wooden ladder offers a natural finish to the bedroom decor around shiplap bunk bed trim. Light gray walls in Benjamin Moore Classic Gray compliment the surrounding color theme while red pillows offer a pop of contrast contributing to a nautical vibe. Polished concrete floors add an industrial feature to this open bedroom space.

Sponsored
Columbus, OH

Snider & Metcalf Interior Design, LTD
Leading Interior Designers in Columbus, Ohio & Ponte Vedra, Florida

 WINN Design+Build
Example of a mid-sized transitional master medium tone wood floor bedroom design in DC Metro with blue walls

 Architectural Designs
Specs-at-a-glance 4 beds 3.5 baths 2,400+ sq. ft. PLUS 470+ sq. ft. bonus room over garage
Plans: https://www.architecturaldesigns.com/16883WG #readywhenyouare #houseplan #16883WG
 Architectural Designs
Our client built Architectural Designs Farmhouse Plan 4122DB on a 5 acre lot and made some personal touches to fit his lifestyle. He added a bonus room over the living room, replaced French doors in the living room with a stone fireplace, removed the master bedroom and laundry room exterior doors and rearranged the master bath.
Ready when you are! Where do YOU want to build?
Specs-at-a-glance
3 beds
2.5 baths
2,500+ sq. ft. + bonus room
Plans: http://bit.ly/4122db
#readywhenyouare
#houseplan
 Architectural Designs
 Exclusive Modern Farmhouse Plan 24374TW comes to life in North Carolina. Specs-at-a-glance 4 beds 3.5 full baths 3,000+ sq. ft. Bonus with bath over garage #readywhenyouare #houseplan #countrycraftsman #24374TW
 Architectural Designs
 Exclusive Modern Farmhouse Plan 24374TW comes to life in North Carolina. Specs-at-a-glance 4 beds 3.5 full baths 3,000+ sq. ft. Bonus with bath over garage #readywhenyouare #houseplan #countrycraftsman #24374TW

Sponsored
Columbus, OH

Wannemacher Interiors
Customized Award-Winning Interior Design Solutions in Franklin Cnty OH
 Architectural Designs
 Exclusive Modern Farmhouse Plan 24374TW comes to life in North Carolina. Specs-at-a-glance 4 beds 3.5 full baths 3,000+ sq. ft. Bonus with bath over garage #readywhenyouare #houseplan #countrycraftsman #24374TW


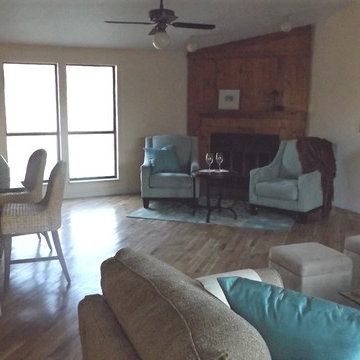
 Best Price Stagers
photos by Sharon Price
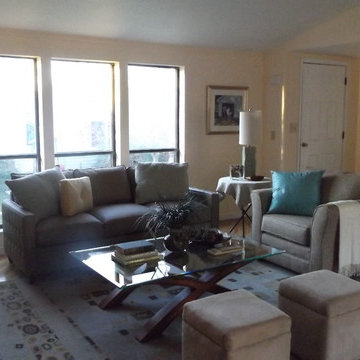
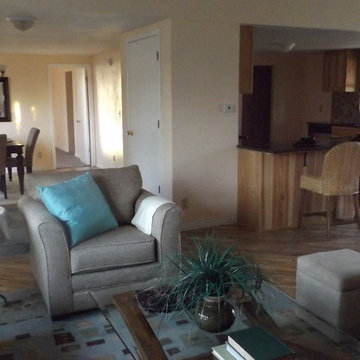
Inspiration for a contemporary home design remodel in Denver
Inspiration for a contemporary home design remodel in Denver
 Architectural Designs
Specs-at-a-glance 4 beds 3.5 baths 2,400+ sq. ft. PLUS 470+ sq. ft. bonus room over garage
Plans: https://www.architecturaldesigns.com/16883WG #readywhenyouare #houseplan #16883WG

Sponsored
Columbus, OH
Free consultation for landscape design!

Peabody Landscape Group
Franklin County's Reliable Landscape Design & Contracting
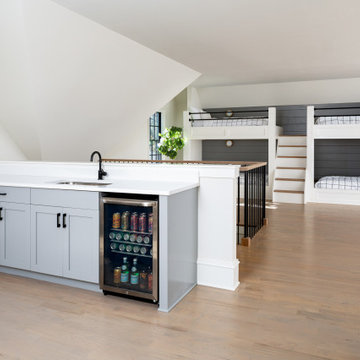
 Pike Properties
Thanks to the massive 3rd-floor bonus space, we were able to add an additional full bathroom, custom
built-in bunk beds, and a den with a wet bar giving you and your family room to sit back and relax.

 Titan Homes
This adorable boys bedroom has a shark and surf theme. It has a surf board, shark rug, rock wall to an upper "treehouse" play area, fireman pole, raised bed with bookshelf surrounds and a TV under the bed. Fun functioning roman shades for privacy.
 Architectural Designs
Specs-at-a-glance 4 beds 3.5 baths 2,400+ sq. ft. PLUS 470+ sq. ft. bonus room over garage
Plans: https://www.architecturaldesigns.com/16883WG #readywhenyouare #houseplan #16883WG
56