
Search results for "Bonus bed" in Home Design Ideas
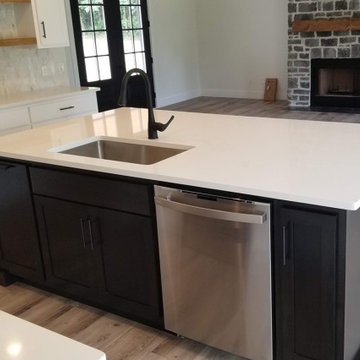
 Architectural Designs
 Modern Farmhouse Plan 14661RK comes to life in Tennessee. Specs-at-a-glance 4 beds 3.5 full baths 2,500+ sq. ft. Bonus with bath over garage #readywhenyouare #houseplan #modernfarmhouse #farmhouse #14661RK
 Architectural Designs
House Plan 17503LV comes to life in Mississippi! Specs-at-a-glance 3 beds 4.5 baths 3,300+ sq. ft. PLUS 300+ sq. ft. bonus room over garage Plans: #readywhenyouare #houseplan #homesweethome #17503LV
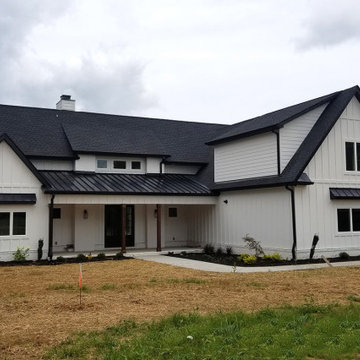 Architectural Designs
 Modern Farmhouse Plan 14661RK comes to life in Tennessee. Specs-at-a-glance 4 beds 3.5 full baths 2,500+ sq. ft. Bonus with bath over garage #readywhenyouare #houseplan #modernfarmhouse #farmhouse #14661RK
Find the right local pro for your project
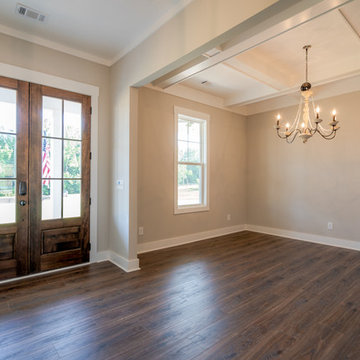 Architectural Designs
#houseplan 710047btz comes to life in Georgia!
Specs-at-a-glance
4 beds
3.5 baths
2,900+ sq. ft.
PLUS 500+ sq. ft. bonus room over garage
Plans: https://www.architecturaldesigns.com/710047btz
#readywhenyouare
#houseplan
#modernfarmhouse
#homesweethome
#710047btz
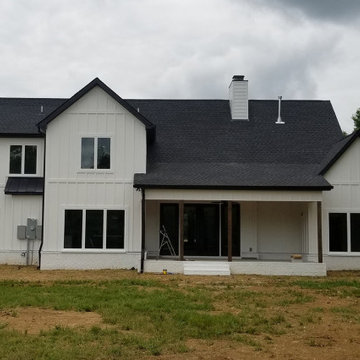 Architectural Designs
 Modern Farmhouse Plan 14661RK comes to life in Tennessee. Specs-at-a-glance 4 beds 3.5 full baths 2,500+ sq. ft. Bonus with bath over garage #readywhenyouare #houseplan #modernfarmhouse #farmhouse #14661RK
 Architectural Designs
#houseplan 710047btz comes to life in Georgia!
Specs-at-a-glance
4 beds
3.5 baths
2,900+ sq. ft.
PLUS 500+ sq. ft. bonus room over garage
Plans: https://www.architecturaldesigns.com/710047btz
#readywhenyouare
#houseplan
#modernfarmhouse
#homesweethome
#710047btz
 Architectural Designs
House Plan 17503LV comes to life in Mississippi! Specs-at-a-glance 3 beds 4.5 baths 3,300+ sq. ft. PLUS 300+ sq. ft. bonus room over garage Plans: #readywhenyouare #houseplan #homesweethome #17503LV


 Architectural Designs
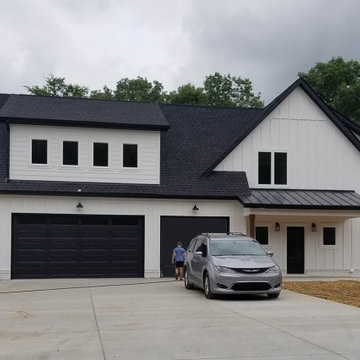
 Modern Farmhouse Plan 14661RK comes to life in Tennessee. Specs-at-a-glance 4 beds 3.5 full baths 2,500+ sq. ft. Bonus with bath over garage #readywhenyouare #houseplan #modernfarmhouse #farmhouse #14661RK
 Architectural Designs
#houseplan 51754HZ comes to life in Mississippi!
Specs-at-a-glance
4 beds
2.5 baths
2,600+ sq. ft.
PLUS 500+ sq. ft. bonus room over garage
Plans: https://www.architecturaldesigns.com/51754hz
#readywhenyouare
#houseplan
#modernfarmhouse
#homesweethome
#51754hz

 Charleston Home + Design Mag
Example of a bedroom beach style gender-neutral medium tone wood floor and brown floor kids' bedroom design in Charleston with white walls
 Architectural Designs
#exclusivehouseplan 51770HZ comes to life in Georgia! Specs-at-a-glance 4-5 beds 3.5-4.5 baths 2,700+ sq. ft. PLUS 500+ sq. ft. bonus room over garage Plans: #readywhenyouare #houseplan #modernfarmhouse #homesweethome #51770HZ
 Architectural Designs
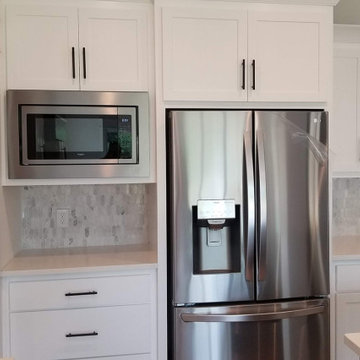
 Modern Farmhouse Plan 14661RK comes to life in Tennessee. Specs-at-a-glance 4 beds 3.5 full baths 2,500+ sq. ft. Bonus with bath over garage #readywhenyouare #houseplan #modernfarmhouse #farmhouse #14661RK
 Architectural Designs
House Plan 17503LV comes to life in Mississippi! Specs-at-a-glance 3 beds 4.5 baths 3,300+ sq. ft. PLUS 300+ sq. ft. bonus room over garage Plans: #readywhenyouare #houseplan #homesweethome #17503LV

Sponsored
Columbus, OH
Free consultation for landscape design!

Peabody Landscape Group
Franklin County's Reliable Landscape Design & Contracting
 Architectural Designs
House Plan 17503LV comes to life in Mississippi! Specs-at-a-glance 3 beds 4.5 baths 3,300+ sq. ft. PLUS 300+ sq. ft. bonus room over garage Plans: #readywhenyouare #houseplan #homesweethome #17503LV
 Architectural Designs
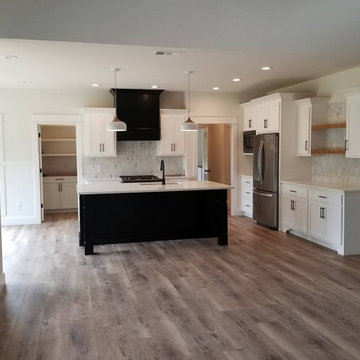
 Modern Farmhouse Plan 14661RK comes to life in Tennessee. Specs-at-a-glance 4 beds 3.5 full baths 2,500+ sq. ft. Bonus with bath over garage #readywhenyouare #houseplan #modernfarmhouse #farmhouse #14661RK
 Architectural Designs
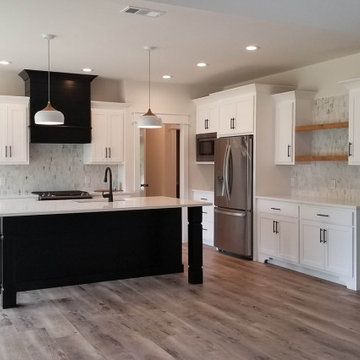
 Modern Farmhouse Plan 14661RK comes to life in Tennessee. Specs-at-a-glance 4 beds 3.5 full baths 2,500+ sq. ft. Bonus with bath over garage #readywhenyouare #houseplan #modernfarmhouse #farmhouse #14661RK

 Closet Factory
Espresso Melamine with white accents
Small built-in desk light wood floor home office photo in Los Angeles with green walls
Small built-in desk light wood floor home office photo in Los Angeles with green walls

Sponsored
Columbus, OH

Wannemacher Interiors
Customized Award-Winning Interior Design Solutions in Franklin Cnty OH

 KBK Interior Design
Designed by KBK Interior Design
KBKInteriorDesign.com
Kids' room - transitional kids' room idea in New York
Kids' room - transitional kids' room idea in New York
 Architectural Designs
We call this plan "High End Drama With Bonus", with the bonus being the fully-finished walkout basement with media room and more.
This home easily sleeps five, and gives you just under 5,000 square feet of heated living space on the main and upper floors combined. Finish the lower level and you have almost 2,000 square feet of additional place to plan your dreams.
The plans are available for construction in PDF, CAD and prints.
Where do you want build?
Plan 26600GG Link: http://www.architecturaldesigns.com/house-plan-26600GG.asp
TWITTER: @adhouseplans
 Architectural Designs
#houseplan 51754HZ comes to life in Mississippi!
Specs-at-a-glance
4 beds
2.5 baths
2,600+ sq. ft.
PLUS 500+ sq. ft. bonus room over garage
Plans: https://www.architecturaldesigns.com/51754hz
#readywhenyouare
#houseplan
#modernfarmhouse
#homesweethome
#51754hz
89