
Search results for "Bonus bed" in Home Design Ideas
 Interior Changes home design & consulting
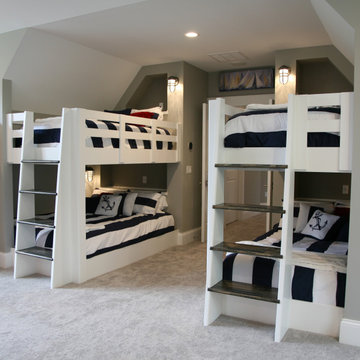
Custom Built in Bunk beds in the bonus room are perfect for family overflow. The space saving location just inside the french door entry allows for a full family room where games and movies can happen.

 Architectural Designs
#exclusivehouseplan 51770HZ comes to life in Georgia! Specs-at-a-glance 4-5 beds 3.5-4.5 baths 2,700+ sq. ft. PLUS 500+ sq. ft. bonus room over garage Plans: #readywhenyouare #houseplan #modernfarmhouse #homesweethome #51770HZ

Find the right local pro for your project
 Architectural Designs
 Modern Farmhouse Plan 14667RK Comes to Life in North Carolina. Specs-at-a-glance 4 beds 3.5 full baths 3,000+ sq. ft. Bonus with bath over garage #readywhenyouare #houseplan #countrycraftsman #14667RK

 Johnston Architects
Ben Benschinder
Huge minimalist guest carpeted bedroom photo in Seattle with beige walls and no fireplace
Huge minimalist guest carpeted bedroom photo in Seattle with beige walls and no fireplace

 DiFabion Remodeling, Inc.
Multi-faceted custom attic renovation including a guest suite w/ built-in Murphy beds and private bath, and a fully equipped entertainment room with a full bar.



Sponsored
Columbus, OH

Wannemacher Interiors
Customized Award-Winning Interior Design Solutions in Franklin Cnty OH


 Architectural Designs
Our client built Architectural Designs House Plan 11789HZ in reverse orientation in North Carolina with beautiful brick work.
Ready when you are! Where do YOU want to build?
Specs-at-a-glance
3 beds
2 baths
2,000+ sq. ft.
+ a bonus room with bed and bath over the garage
#readywhenyouare
#houseplan
 Houston Homes, Inc
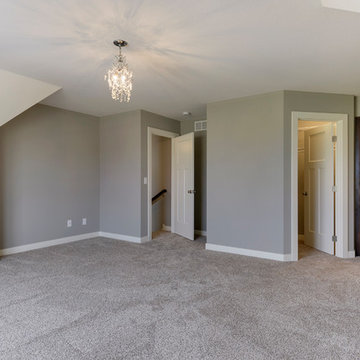
Space Crafting Minneapolis (photos),Features include: Wood Laminate Flooring, Prairie Grids, Double oven, Granite tops, Windsor single hung vinyl windows, Cedar Tone deck, Kitchenette, Dropped loft Master Bed, Walk in Tile shower, Bonus room, Concrete Porch, Knock Down Ceilings, Stainless Appliances, 2nd Floor Laundry, knotty Alder Cabinets, and White enamel Woodwork.
 Architectural Designs
 Modern Farmhouse Plan 14667RK Comes to Life in North Carolina. Specs-at-a-glance 4 beds 3.5 full baths 3,000+ sq. ft. Bonus with bath over garage #readywhenyouare #houseplan #countrycraftsman #14667RK


Sponsored
Columbus, OH
Wannemacher Interiors
Customized Award-Winning Interior Design Solutions in Franklin Cnty OH

 Architectural Designs
 Modern Farmhouse Plan 14667RK Comes to Life in North Carolina. Specs-at-a-glance 4 beds 3.5 full baths 3,000+ sq. ft. Bonus with bath over garage #readywhenyouare #houseplan #countrycraftsman #14667RK
 Resource Furniture
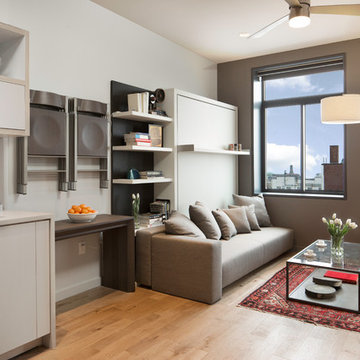
In the beach-side town of Asbury Park, New Jersey, stands Palomino Blackwing, a newly renovated 1920s Art Deco building. Now home to 23 modern duplex apartments, the building was designed with sustainable living in mind. Rather than seeking more space, the ideal design was shifted to using space ingeniously.
Some highlights of each unit include:
The Atoll 000 sofa/wall bed system transforms the living room into a guest bedroom for two when needed.
A Lollisoft bunk bed system with a desk, which allows the downstairs flex space to function in multiple ways as needed: a home office/work space, lounge, or bedroom for two. The two steel frame, single beds easily fold down and comfortably accommodate two children or adults.
Goliath transforming Console/Dining Table eliminates the need for a separate dining room, yet can easily accommodate up to 10 people.
Folding Pocket Chairs that are less than 1” deep when closed; 8 chairs are stored on a rack less than 5.5” deep and hung on the wall above the Goliath.

 Susan Brook Interiors
This once unused bonus room was transformed into a wonderful new bedroom for a boy with lots of room to grow, play and have sleepovers. We took advantage of the attic space either side of the room by recessing the TV / storage area and also on the opposite side with the double desk unit. The room was separated by the sets of drawers that have custom headboards at the back of them, this helping with the great length of this room. Custom bookcase shelving was made for the window wall to also create not only depth but display as well. The clients as well as their son are enjoying the room!

Sponsored
Columbus, OH
Wannemacher Interiors
Customized Award-Winning Interior Design Solutions in Franklin Cnty OH

 Bramante Homes
One Level Living with brick accents, covered front porch, and high quality finishes throughout. Age in place design with easily accessible entry, thresholds, kitchen, beds and baths. Side entry garage with bonus storage above.

 Teass \ Warren Architects
Example of a mid-sized cottage chic guest dark wood floor and brown floor bedroom design in DC Metro with white walls and no fireplace
 Architectural Designs
 Modern Farmhouse Plan 14667RK Comes to Life in North Carolina. Specs-at-a-glance 4 beds 3.5 full baths 3,000+ sq. ft. Bonus with bath over garage #readywhenyouare #houseplan #countrycraftsman #14667RK
86