
Search results for "Bonus bed" in Home Design Ideas

 InSite Builders & Remodeling
Stacy Zarin Goldberg
Inspiration for a mid-sized transitional built-in desk carpeted and gray floor study room remodel in DC Metro with gray walls and no fireplace
Inspiration for a mid-sized transitional built-in desk carpeted and gray floor study room remodel in DC Metro with gray walls and no fireplace

 Integrate Architecture & Planning
Jeff Amram Photography
Family room - mid-sized contemporary loft-style medium tone wood floor family room idea in Portland with beige walls, a ribbon fireplace, a metal fireplace and a wall-mounted tv
Family room - mid-sized contemporary loft-style medium tone wood floor family room idea in Portland with beige walls, a ribbon fireplace, a metal fireplace and a wall-mounted tv


Find the right local pro for your project

 Living Stone Design + Build
A rustic modern laundry room featuring custom cabinetry, natural wood accents, and a functional, energy-efficient design that blends style and sustainability in this organic mountain home.

 Legacy Residential Interiors
Bedroom - large transitional loft-style dark wood floor bedroom idea in Atlanta with gray walls

 CJ Paone AIA | Archipelago Workshop
Built-in banquette, butted board walls and ceiling, awning windows and a generous skylight draw guests from bed to breakfast.
Images | Kurt Jordan Photography
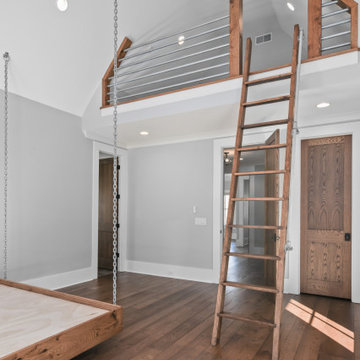
 Luxe Custom Homes
Invite guests to pure relaxation in these serene modern-farmhouse bedrooms. Soft gray palettes, crisp shiplap walls, black-grid windows, and warm hardwood floors create instant calm, while custom overhead lofts with library ladders and suspended swing daybeds add playful luxury. Thoughtful lighting, plush bedding, and cozy reading corners make every stay feel like a five-star escape. Timeless style meets ultimate comfort – the perfect guest suites they’ll never want to leave.
#ModernFarmhouseGuestBedroom #GuestSuite #LoftBedroom #ShiplapBedroom #LuxuryGuestRoom



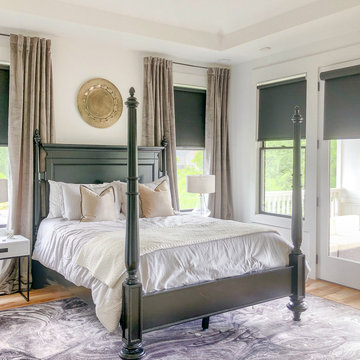
 T. Moore Home ReDesign
Interior Decorating project for a modern home new build in the Belmont area of Nashville.
Large transitional master light wood floor, brown floor and tray ceiling bedroom photo in Nashville with white walls
Large transitional master light wood floor, brown floor and tray ceiling bedroom photo in Nashville with white walls
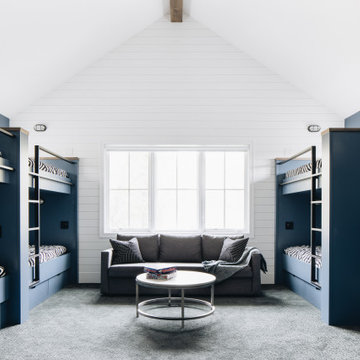
 Beth Howley Creative LLC
Bedroom - large coastal carpeted, gray floor, vaulted ceiling and shiplap wall bedroom idea in Grand Rapids with white walls


 DiStefano Brothers Construction Inc.
Photo credit: Robyn Ivy
Design credit: Fresh Nest Color and Design
Inspiration for a mid-sized transitional open concept light wood floor living room remodel in Providence with a tv stand, a standard fireplace and a stone fireplace
Inspiration for a mid-sized transitional open concept light wood floor living room remodel in Providence with a tv stand, a standard fireplace and a stone fireplace

 Julia Laura Interior Designs
Bedroom - mid-sized transitional guest carpeted bedroom idea in Indianapolis with gray walls
Bedroom - mid-sized transitional guest carpeted bedroom idea in Indianapolis with gray walls

Sponsored
Columbus, OH

Structural Remodeling
Franklin County's Heavy Timber Specialists | Best of Houzz 2020!

 BBG Construction
Bonus Room
Bunk Room
Kids' room - coastal loft-style carpeted kids' room idea in Indianapolis with blue walls
Kids' room - coastal loft-style carpeted kids' room idea in Indianapolis with blue walls

 TM Vavra Associates
Awards at 2014 Homearoma include "Best Curb Appeal"
Bedroom - craftsman two-story bedroom idea in Richmond
Bedroom - craftsman two-story bedroom idea in Richmond

 Architectural Designs
 House Plan 51775HZ comes to life in Texas
Specs-at-a-glance
3 to 4 beds
2 or 3 full baths and 1 half bath
2,200+ sq. ft.
Bonus with bath over garage
Plans: https://www.architecturaldesigns.com/51775HZ
#readywhenyouare
#houseplan
#craftmanstyle
#fixerupper
#farmhousechic
#51775hz

 Buckminster Green LLC
Sam Oberter
Transitional enclosed family room photo in Philadelphia with beige walls
Transitional enclosed family room photo in Philadelphia with beige walls

Sponsored
Columbus, OH
Free consultation for landscape design!

Peabody Landscape Group
Franklin County's Reliable Landscape Design & Contracting

 Susan Brook Interiors
This once unused bonus room was transformed into a wonderful new bedroom for a boy with lots of room to grow, play and have sleepovers. We took advantage of the attic space either side of the room by recessing the TV / storage area and also on the opposite side with the double desk unit. The room was separated by the sets of drawers that have custom headboards at the back of them, this helping with the great length of this room. Custom bookcase shelving was made for the window wall to also create not only depth but display as well. The clients as well as their son are enjoying the room!

 Ruetechnologies.com
Large tuscan enclosed carpeted home theater photo in Austin with gray walls and a projector screen

 RLake Construction
This is Beautiful Custom home built in Big Fork, MT. It's a 3,600 sq ft 3 suite bed bath with bonus room and office. Built in 2015 By R Lake Construction. For any information please Call 406-209-4805
93