
Search results for "Bonus room" in Home Design Ideas
 Jennifer Ryan Design
Debbie Schwab Photography

Example of a small trendy enclosed concrete floor and brown floor home theater design in Seattle with blue walls and a wall-mounted tv
Example of a small trendy enclosed concrete floor and brown floor home theater design in Seattle with blue walls and a wall-mounted tv
 Jennifer Ryan Design
Debbie Schwab Photography

Inspiration for a small contemporary enclosed concrete floor and brown floor home theater remodel in Seattle with blue walls and a wall-mounted tv
Inspiration for a small contemporary enclosed concrete floor and brown floor home theater remodel in Seattle with blue walls and a wall-mounted tv
 Cyndi Parker Interiors

From movie watching to video games, this room is a multi-functional space where patterns aren't afraid to coexist.
Inspiration for a small transitional enclosed carpeted family room remodel in Portland with gray walls and no fireplace
Inspiration for a small transitional enclosed carpeted family room remodel in Portland with gray walls and no fireplace
Find the right local pro for your project
 Red Hills Land and Design, LLC

Family room - large farmhouse carpeted and gray floor family room idea in Portland with gray walls
 Red Hills Land and Design, LLC
Large farmhouse carpeted and gray floor family room photo in Portland with gray walls

 AR Homes - Cincinnati, OH
Bonus room with beam ceiling on 2nd floor.
Inspiration for a mid-sized transitional carpeted game room remodel in Cincinnati with a wall-mounted tv and gray walls
Inspiration for a mid-sized transitional carpeted game room remodel in Cincinnati with a wall-mounted tv and gray walls

 Deb Shababy
A bonus room with slanted angled walls and ceiling was used to include this built-in daybed or window seat, with plenty of storage underneath. www.medallioncabinets.com

Sponsored
Columbus, OH

Hope Restoration & General Contracting
Columbus Design-Build, Kitchen & Bath Remodeling, Historic Renovations

 Coastal Signature Homes
Love the kitchenette in the bonus room, perfect for overnight guests, slumber parties and just relaxing. Neat and compact, this nook has everything needed. The gray cabinets fit in with the rest of the room and the Bianco Andes marble counters are practical and beautiful. With the built in bunk bed, kitchenette and full bath this space has everything you'd need to be favorite and much-used room.

 User
UserThis bonus room is perfect for young and old kids alike as a great getaway. Arthur Rutenberg Homes
Inspiration for a large transitional gender-neutral carpeted kids' room remodel in Tampa with gray walls
Inspiration for a large transitional gender-neutral carpeted kids' room remodel in Tampa with gray walls

 Procopio Family Homes
Game room - mid-sized coastal enclosed dark wood floor and brown floor game room idea in Baltimore with beige walls and a wall-mounted tv
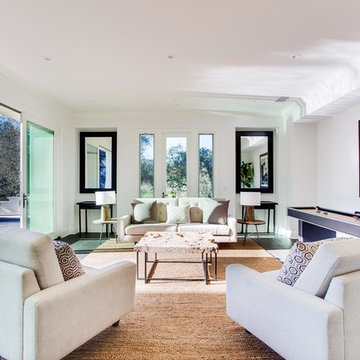
 Breeze Giannasio Interiors
Photography by Mark Liddell and Jared Tafau - TerraGreen Development
Mid-sized elegant open concept carpeted family room photo in Los Angeles with a standard fireplace, a stone fireplace, a wall-mounted tv and white walls
Mid-sized elegant open concept carpeted family room photo in Los Angeles with a standard fireplace, a stone fireplace, a wall-mounted tv and white walls
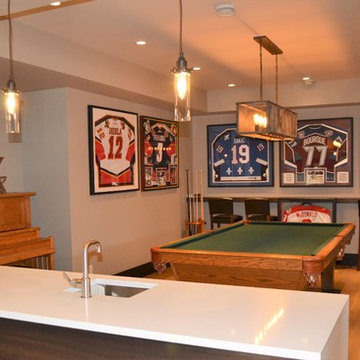
 Bowood Homes
Game room - large transitional enclosed medium tone wood floor and brown floor game room idea in Calgary with white walls, no fireplace and no tv

 Artistic Construction & Design
Inspiration for a large contemporary underground carpeted and beige floor basement remodel in Detroit with beige walls

Sponsored
Fredericksburg, OH

High Point Cabinets
Columbus' Experienced Custom Cabinet Builder | 4x Best of Houzz Winner

 Masterpiece Design Group
Try adding wallpaper to the exposed back wall of an entertainment unit , or media center, which gives a great 'pop' of pattern, and is a cost effective way to get a designer look.

 Jagoe Homes Inc.
Jagoe Homes, Inc. Project: Cayman Ridge, Cumberland Model Home. Location: Evansville, Indiana. Elevation: B, Site Number: CR 262.
Small transitional loft-style carpeted family room photo in Other with beige walls
Small transitional loft-style carpeted family room photo in Other with beige walls
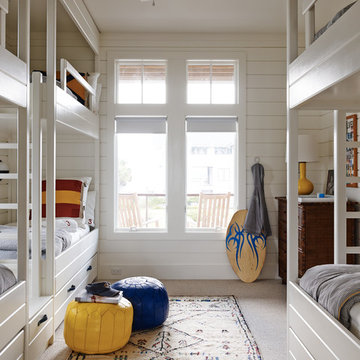
 Lyndale Glass Inc.
Kids' room - coastal boy carpeted and beige floor kids' room idea in Seattle with white walls

 Architectural Designs
House Plan 16862WG has an exterior to die for and an incredible interior with a stunning vaulted family room.
The home as designed gives you 3 bedrooms, 3 baths and over 2,200 square feet of living space. Ready when you are. Where do YOU want to build?
Full Specs and Order Plans http://bit.ly/16862wg
MORE PHOTOS
Google+ photo album http://bit.ly/16862wg-g
Facebook photo album http://bit.ly/16862wg-f
Photo Credit: Beth Fellhoelter


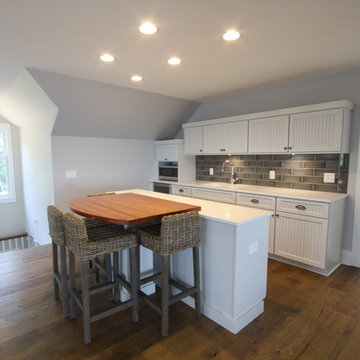
 Kitchen West
Inspiration for a mid-sized coastal loft-style medium tone wood floor and brown floor family room remodel in Grand Rapids with a bar, gray walls and no fireplace
 User

UserLarge trendy enclosed dark wood floor and brown floor family room photo in Toronto with a music area, brown walls, a ribbon fireplace, a stone fireplace and a tv stand
 Jagoe Homes Inc.

Inspiration for a mid-sized craftsman open concept carpeted and beige floor game room remodel in Louisville with white walls
13