
Search results for "Bonus room" in Home Design Ideas


 Rebekah Tennis
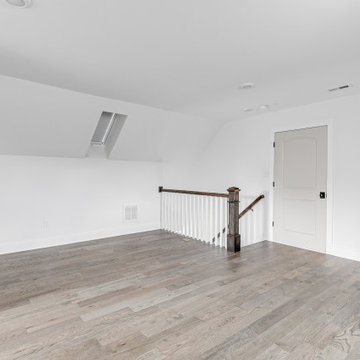
Game room made from extra detached oversized garage. includes bath and attic and access to the bocce court.
Inspiration for a large eclectic open concept concrete floor game room remodel with gray walls, no fireplace and no tv
Inspiration for a large eclectic open concept concrete floor game room remodel with gray walls, no fireplace and no tv
Find the right local pro for your project

 Landmark Homes
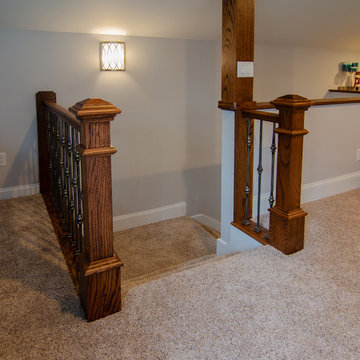
Second floor finished bonus room.
Example of a study space and large classic enclosed carpeted craft room design with beige walls and no fireplace
Example of a study space and large classic enclosed carpeted craft room design with beige walls and no fireplace
 Landmark Homes
Second floor finished bonus room.
Study space and large elegant enclosed carpeted craft room photo with beige walls and no fireplace
Study space and large elegant enclosed carpeted craft room photo with beige walls and no fireplace


 Wendy Baker Interior Solutions, LLC
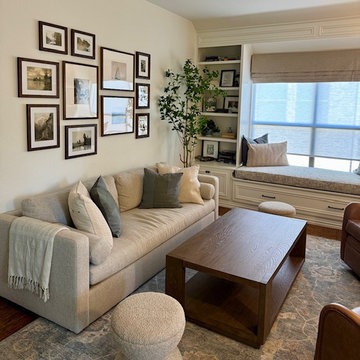
Third floor bonus room / guest room in downtown Royal Oak new build.
Inspiration for a transitional kids' room remodel in Detroit
Inspiration for a transitional kids' room remodel in Detroit



 TRUADDITIONS
High volume ceiling converted to new bonus room. Chris Doering at TRUADDITIONS.
Elegant family room photo in Orange County
Elegant family room photo in Orange County
 Woodland Builders
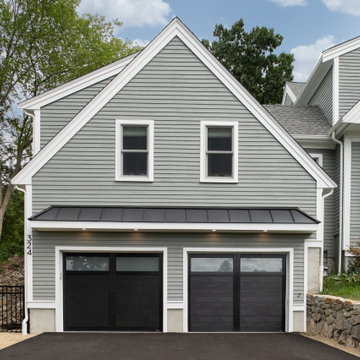
This home addition project required precision earthwork to make way for the new garage with bonus room.
Garage workshop - large contemporary attached two-car garage workshop idea in Boston
Garage workshop - large contemporary attached two-car garage workshop idea in Boston

 Wrightcraft
Lacquer painted built-in with walnut stained mantel top
Mid-sized minimalist loft-style carpeted and beige floor family room photo with gray walls, a ribbon fireplace, a stone fireplace and a wall-mounted tv
Mid-sized minimalist loft-style carpeted and beige floor family room photo with gray walls, a ribbon fireplace, a stone fireplace and a wall-mounted tv

 Cat Wilborne Photography
Argyle Building Co.
Home bar - farmhouse brown floor home bar idea in Raleigh with wood countertops
Home bar - farmhouse brown floor home bar idea in Raleigh with wood countertops




 Cat Wilborne Photography
Argyle Building Co.
Example of a country home bar design in Raleigh
Example of a country home bar design in Raleigh
 Cat Wilborne Photography
Argyle Building Co.
Cottage home bar photo in Raleigh
Cottage home bar photo in Raleigh


 Cat Wilborne Photography
Argyle Building Co.
Inspiration for a farmhouse home bar remodel in Raleigh
Inspiration for a farmhouse home bar remodel in Raleigh

 TRUADDITIONS
High volume ceiling converted to new bonus room. Chris Doering at TRUADDITIONS.
Elegant kids' room photo in Orange County
Elegant kids' room photo in Orange County

 Stanton Homes
This one story home includes a second story bonus room, adding square footage and long-term usability. By accessible home builder Stanton Homes.
Inspiration for a huge timeless enclosed carpeted home theater remodel in Raleigh with beige walls
Inspiration for a huge timeless enclosed carpeted home theater remodel in Raleigh with beige walls

9