
Search results for "Bonus room" in Home Design Ideas
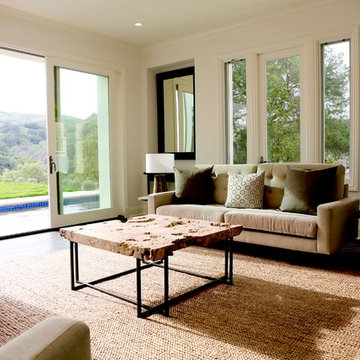
 Breeze Giannasio Interiors
Photography by Mark Liddell and Jared Tafau - TerraGreen Development
Large elegant enclosed dark wood floor game room photo in Los Angeles with white walls, no fireplace and a wall-mounted tv
Large elegant enclosed dark wood floor game room photo in Los Angeles with white walls, no fireplace and a wall-mounted tv
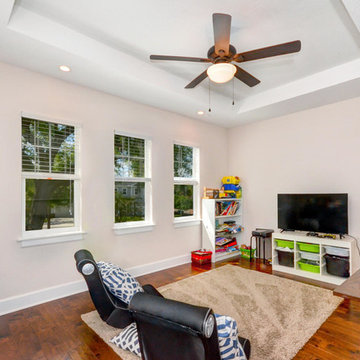
 Blake Building
Fastpix, LLC
Example of a mid-sized trendy gender-neutral medium tone wood floor and brown floor kids' room design in Tampa with beige walls
Example of a mid-sized trendy gender-neutral medium tone wood floor and brown floor kids' room design in Tampa with beige walls

 City Homes Master Builder
This 2nd-floor bonus room was designed to be a cozy, movie room! This room is an open concept, and features a skylight!
Example of a mid-sized transitional open concept carpeted and gray floor family room design in Edmonton with black walls and a tv stand
Example of a mid-sized transitional open concept carpeted and gray floor family room design in Edmonton with black walls and a tv stand
Find the right local pro for your project

 La Casa Builders Inc.
Mark Bosclair
Example of a small tuscan brick floor powder room design in Phoenix with wood countertops, a vessel sink, beige walls, light wood cabinets and beige countertops
Example of a small tuscan brick floor powder room design in Phoenix with wood countertops, a vessel sink, beige walls, light wood cabinets and beige countertops

 Adrienne DeRosa
From the doorway of the master bedroom, the entertainment loft appears to hover over the living space below.
Franklin took advantage of the existing hay track in the peak of the ceiling, using it to conceal wiring needed to run the fan and lights. In order to preserve the quality of the ceiling, the architect covered the original slats with 6" insulated panels (SIP's).
While his children were younger, Franklin recognized the need to child-proof the space. "I installed Plexiglas on all the railings so the kids couldn’t climb over them when they were very small," he explains. While some of the sheeting was removed over time, Franklin laughs, " The Plexiglas on the railings by the pool table will always stay since we are so bad at pool! Too many balls fly off the table and could injure someone in the gathering room below."
Adrienne DeRosa Photography

 The Virginia Gail Collection
Strawbridge Photography
Woodmaster Woodworks, Inc.
City Rock Countertops and Remodeling
Inspiration for a large transitional enclosed home theater remodel in Raleigh with blue walls and a media wall
Inspiration for a large transitional enclosed home theater remodel in Raleigh with blue walls and a media wall



 DJK Custom Homes
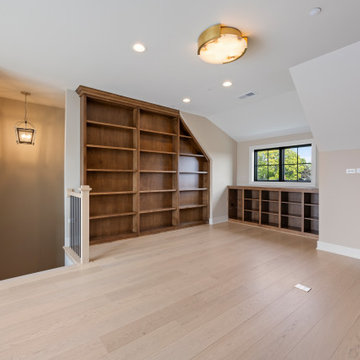
This expansive fourth-floor bonus room offers a bright, flexible living space designed to adapt to a variety of uses within the rowhome. Custom built-in shelving creates a striking architectural feature and provides ample storage and display, making the room ideal for a home office, library, or private retreat. Large black-framed sliding doors open to a rooftop terrace, flooding the space with natural light and creating a seamless indoor-outdoor connection. Wide-plank hardwood flooring and neutral wall tones enhance the open, airy feel, while recessed lighting ensures balanced illumination throughout. This top-floor bonus room adds exceptional versatility and a sense of privacy, elevating both everyday living and entertaining.
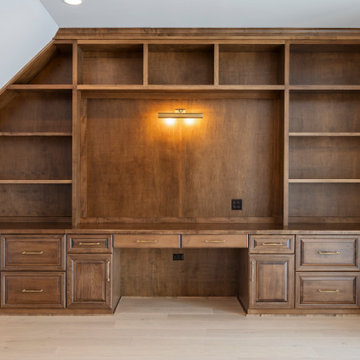 DJK Custom Homes
This expansive fourth-floor bonus room offers a bright, flexible living space designed to adapt to a variety of uses within the rowhome. Custom built-in shelving creates a striking architectural feature and provides ample storage and display, making the room ideal for a home office, library, or private retreat. Large black-framed sliding doors open to a rooftop terrace, flooding the space with natural light and creating a seamless indoor-outdoor connection. Wide-plank hardwood flooring and neutral wall tones enhance the open, airy feel, while recessed lighting ensures balanced illumination throughout. This top-floor bonus room adds exceptional versatility and a sense of privacy, elevating both everyday living and entertaining.
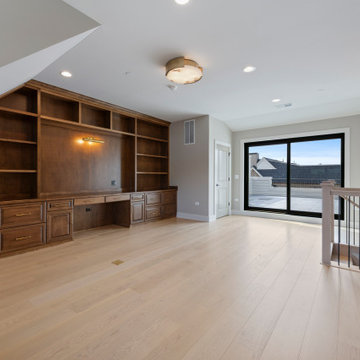 DJK Custom Homes
This expansive fourth-floor bonus room offers a bright, flexible living space designed to adapt to a variety of uses within the rowhome. Custom built-in shelving creates a striking architectural feature and provides ample storage and display, making the room ideal for a home office, library, or private retreat. Large black-framed sliding doors open to a rooftop terrace, flooding the space with natural light and creating a seamless indoor-outdoor connection. Wide-plank hardwood flooring and neutral wall tones enhance the open, airy feel, while recessed lighting ensures balanced illumination throughout. This top-floor bonus room adds exceptional versatility and a sense of privacy, elevating both everyday living and entertaining.
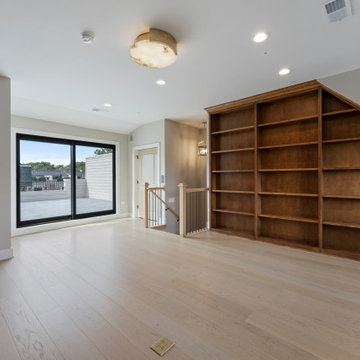 DJK Custom Homes
This expansive fourth-floor bonus room offers a bright, flexible living space designed to adapt to a variety of uses within the rowhome. Custom built-in shelving creates a striking architectural feature and provides ample storage and display, making the room ideal for a home office, library, or private retreat. Large black-framed sliding doors open to a rooftop terrace, flooding the space with natural light and creating a seamless indoor-outdoor connection. Wide-plank hardwood flooring and neutral wall tones enhance the open, airy feel, while recessed lighting ensures balanced illumination throughout. This top-floor bonus room adds exceptional versatility and a sense of privacy, elevating both everyday living and entertaining.
 Blake Building
Fastpix, LLC
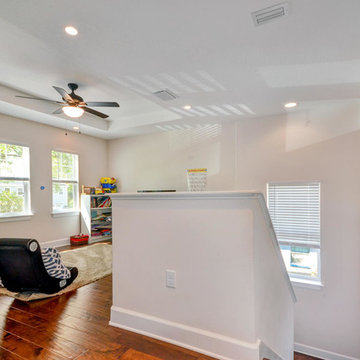
Kids' room - mid-sized contemporary gender-neutral medium tone wood floor and brown floor kids' room idea in Tampa with beige walls
Kids' room - mid-sized contemporary gender-neutral medium tone wood floor and brown floor kids' room idea in Tampa with beige walls


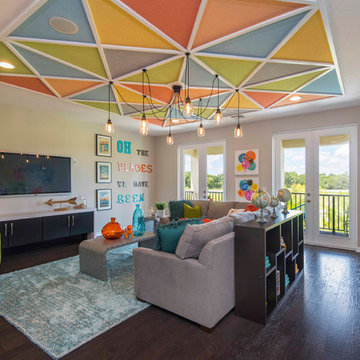
 Masterpiece Design Group
How cute is this bonus room-playroom?
Our designers created this one-of-a-kind ceiling detail, featuring geometric shapes, and multi-color paints -- the result --- a "wow" room for kids of all ages!

 Appalachian Log Structures
Rick Lee Photograpy
Example of a mountain style open concept carpeted game room design in Huntington with beige walls, no fireplace and no tv
Example of a mountain style open concept carpeted game room design in Huntington with beige walls, no fireplace and no tv

 Grizzly Tec
We did a Media Room and crafts and arts for the kids
Home theater - mid-sized modern enclosed dark wood floor and brown floor home theater idea in Houston with gray walls and a wall-mounted tv
Home theater - mid-sized modern enclosed dark wood floor and brown floor home theater idea in Houston with gray walls and a wall-mounted tv

 Jennifer Ryan Design
Debbie Schwab Photography
Example of a small trendy enclosed concrete floor and brown floor home theater design in Seattle with blue walls and a wall-mounted tv
Example of a small trendy enclosed concrete floor and brown floor home theater design in Seattle with blue walls and a wall-mounted tv

Sponsored
Columbus, OH

Hope Restoration & General Contracting
Columbus Design-Build, Kitchen & Bath Remodeling, Historic Renovations
 Jennifer Ryan Design
Debbie Schwab Photography

Inspiration for a small contemporary enclosed concrete floor and brown floor home theater remodel in Seattle with blue walls and a wall-mounted tv
Inspiration for a small contemporary enclosed concrete floor and brown floor home theater remodel in Seattle with blue walls and a wall-mounted tv
 Jennifer Ryan Design
Debbie Schwab Photography

Inspiration for a small contemporary enclosed concrete floor and brown floor home theater remodel in Seattle with blue walls and a wall-mounted tv
Inspiration for a small contemporary enclosed concrete floor and brown floor home theater remodel in Seattle with blue walls and a wall-mounted tv
 Jennifer Ryan Design
Debbie Schwab Photography

Home theater - small contemporary enclosed concrete floor and brown floor home theater idea in Seattle with blue walls and a wall-mounted tv
Home theater - small contemporary enclosed concrete floor and brown floor home theater idea in Seattle with blue walls and a wall-mounted tv
12