
Search results for "Bonus room" in Home Design Ideas

 Cascade West Development
This is an upstairs Bonus Room above the 3-Car Garage.
Typically these spaces become:
-Home Gyms
-Second Family Rooms
-Theater Rooms
-Craft Rooms
-Second Private Studies
-Mixed Use Spaces
-Large Storage Areas
-Princess Suites (Sometimes)

 RH Design Build
Bonus room full bath with a double sink vanity, custom glass tile mirror, and solid wood cabinetry.
Example of a mid-sized classic master blue tile and subway tile laminate floor and gray floor drop-in bathtub design with recessed-panel cabinets, brown cabinets, beige walls, an undermount sink, solid surface countertops and white countertops
Example of a mid-sized classic master blue tile and subway tile laminate floor and gray floor drop-in bathtub design with recessed-panel cabinets, brown cabinets, beige walls, an undermount sink, solid surface countertops and white countertops

 The Redesign Company
design by christina britt lewis, photography by angela statzer
Eclectic family room photo in Charlotte
Eclectic family room photo in Charlotte

 Living Stone Design + Build
A striking rustic staircase crafted from reclaimed wood integrates seamlessly with the organic modern design of this sustainable mountain home, reflecting meticulous craftsmanship.

 JayMarc Homes
Enjoy the company of friends and family on a day in playing games or watching television and movies in your fun and spacious bonus room!
Elegant family room photo in Seattle
Elegant family room photo in Seattle

 Simply Unique Finds & Design
A large bonus room transformed into an all-inclusive bright and colorful playroom with a stage for acting and karoake, a craft table with bins for storage and a wire for displaying creations, hanging chairs for reading, a cube wall for storage of toys, along with a window seat and chalk wall.
Saunders Real Estate Photography


 Chaffey Building Group
Soundview Photography
Example of an arts and crafts open concept carpeted family room design in Seattle
Example of an arts and crafts open concept carpeted family room design in Seattle

 Bella Rosetti's Home Interiors
Game room open to full bar sitting area next to home theater.
Example of a medium tone wood floor, multicolored floor and tray ceiling basement game room design in Charlotte with gray walls
Example of a medium tone wood floor, multicolored floor and tray ceiling basement game room design in Charlotte with gray walls

 Refab Wood, LLC
Shown is our Horizon Entertainment stand and Speaker stands in Ambrosia Maple, Mid Century Modern style Coffee table in Reclaimed Heart Pine, and our custom fit shelving on the wall.
 Chaffey Building Group
Inspiration for a craftsman enclosed carpeted family room remodel in Seattle with beige walls, no fireplace and a wall-mounted tv

 Miller-Roodell Architects Ltd
Coming from Minnesota this couple already had an appreciation for a woodland retreat. Wanting to lay some roots in Sun Valley, Idaho, guided the incorporation of historic hewn, stone and stucco into this cozy home among a stand of aspens with its eye on the skiing and hiking of the surrounding mountains.
Miller Architects, PC

 Meyer Design
Large BONUS room for your personal needs. Use this space as a media room, craft room, play room, exercise space, or hobby room.
Mid-sized country enclosed carpeted, gray floor and vaulted ceiling living room photo in Chicago with gray walls
Mid-sized country enclosed carpeted, gray floor and vaulted ceiling living room photo in Chicago with gray walls

 Saddlebrook Properties
One story floor plan with bonus room upstairs, the Sharpton is perfect for main level living. It includes a two-car garage with a formal entry way into the main living quarters that are open and airy.

 New South Home
Complete room design, cabinets, bar and furnishings by New South Home in Charlotte, NC.
Large transitional enclosed carpeted game room photo in Charlotte with gray walls, no fireplace and a media wall
Large transitional enclosed carpeted game room photo in Charlotte with gray walls, no fireplace and a media wall
 RH Design Build
Bonus room full bath with a double sink vanity, custom glass tile mirror, and solid wood cabinetry.
Example of a mid-sized classic master blue tile and subway tile laminate floor and gray floor drop-in bathtub design with recessed-panel cabinets, brown cabinets, beige walls, an undermount sink, solid surface countertops and white countertops
Example of a mid-sized classic master blue tile and subway tile laminate floor and gray floor drop-in bathtub design with recessed-panel cabinets, brown cabinets, beige walls, an undermount sink, solid surface countertops and white countertops

 City Homes Master Builder
This 2nd-floor bonus room was designed to be a cozy, movie room! This room is an open concept, and features a skylight!
Example of a mid-sized transitional open concept carpeted and gray floor family room design in Edmonton with black walls and a tv stand
Example of a mid-sized transitional open concept carpeted and gray floor family room design in Edmonton with black walls and a tv stand
 JayMarc Homes
Entertain family and friends, watch movies and play games in this ample spaced bonus room
Inspiration for a mid-sized transitional open concept carpeted family room remodel in Seattle with gray walls and no fireplace
Inspiration for a mid-sized transitional open concept carpeted family room remodel in Seattle with gray walls and no fireplace
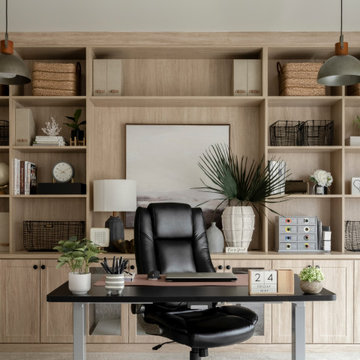
 Simply Bold Design LLC
A bonus room in Redmond transformed into a warm, functional home office with a custom built‑in designed specifically for this space. This no‑remodel conversion maximizes storage, improves workflow, and brings a modern‑cozy aesthetic perfect for Seattle and Eastside professionals working from home. Ideal for homeowners searching for Redmond home office design, bonus room conversions, or custom built‑ins.
 JayMarc Homes
Example of a mid-sized minimalist enclosed carpeted and gray floor family room design in Seattle with gray walls and a tv stand
45