
Search results for "Bonus room" in Home Design Ideas

 Chaffey Building Group
Photo Credit: Matt Edington
Example of a trendy enclosed carpeted family room design in Seattle with beige walls and a media wall
Example of a trendy enclosed carpeted family room design in Seattle with beige walls and a media wall

 John Kraemer & Sons
Builder: John Kraemer & Sons | Architect: TEA2 Architects | Interior Design: Marcia Morine | Photography: Landmark Photography
Inspiration for a huge rustic guest medium tone wood floor bedroom remodel in Minneapolis with brown walls
Inspiration for a huge rustic guest medium tone wood floor bedroom remodel in Minneapolis with brown walls

 Hurst Design Build Remodel
This custom designed mudroom, laundry room has a space for everything. The built in cabinets feature lockers for each child, a work space, a space for a bonus refrigerator, and a built in charging station so electronics can be charging out of site. The tile floor, granite counters, and thoughtful design make this space beautiful and functional.
Find the right local pro for your project
 Chaffey Building Group
Soundview Photography
Game room - contemporary enclosed carpeted game room idea in Seattle with a wall-mounted tv
Game room - contemporary enclosed carpeted game room idea in Seattle with a wall-mounted tv

 McKinney Homes LLC
Dormer adds office area.
Example of a small classic freestanding desk dark wood floor study room design in Dallas with beige walls
Example of a small classic freestanding desk dark wood floor study room design in Dallas with beige walls

 Doski Building & Remodeling
Inspiration for a large contemporary attached garage workshop remodel in New York
 Chaffey Building Group
Photo Credit: Matt Edington
Inspiration for a craftsman enclosed carpeted family room remodel in Seattle with beige walls
Inspiration for a craftsman enclosed carpeted family room remodel in Seattle with beige walls



 TRUADDITIONS
High ceiling over living room converted to new open loft bonus rood with wood railing surrounding the stairwell. Chris Doering at TRUADDITIONS
Living room - mid-sized traditional formal and open concept dark wood floor living room idea in Orange County with beige walls
Living room - mid-sized traditional formal and open concept dark wood floor living room idea in Orange County with beige walls
 Chaffey Building Group
Photo Credit: Matt Edington
Inspiration for a timeless open concept carpeted family room remodel in Seattle with beige walls
Inspiration for a timeless open concept carpeted family room remodel in Seattle with beige walls
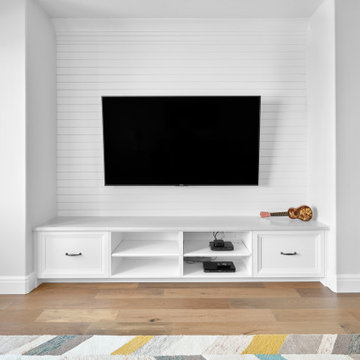
 Scott Arthur Millwork & Cabinetry Ltd
Built-in white lacquer entertainment unit with 6" shiplap back panelling and 7 1/2" stacked to ceiling crown moulding.
Inspiration for a transitional gender-neutral laminate floor and brown floor playroom remodel in Edmonton
Inspiration for a transitional gender-neutral laminate floor and brown floor playroom remodel in Edmonton

 Jonathan Raith Inc.
Interior furnishings design - Sophie Metz Design. ,
Nantucket Architectural Photography
Inspiration for a mid-sized coastal guest light wood floor bedroom remodel in Boston with white walls and no fireplace
Inspiration for a mid-sized coastal guest light wood floor bedroom remodel in Boston with white walls and no fireplace

 Aubrey Homes, Inc.
Can be used as a media room, second living space, guest sleeping space or teen/adult child bedroom. The buyer of this house is an artist and uses this space as his studio.

 Sapphire Homes
Upstairs bedroom/bonus room
Example of a mid-sized classic guest carpeted and gray floor bedroom design in Seattle with gray walls and no fireplace
Example of a mid-sized classic guest carpeted and gray floor bedroom design in Seattle with gray walls and no fireplace



 J.P. Franzen Associates Architects, P.C.
Stacy Bass
Second floor hideaway for children's books and toys. Game area. Study area. Seating area. Red color calls attention to custom built-in bookshelves and storage space. Reading nook beneath sunny window invites readers of all ages.

 R. B. Schwarz, Inc.
R.B. Schwarz gutted the space, added HVAC, wired the electrical, built bookshelves from oak, and finished this attic space. Their craftsman hand cut each piece of wood for the rails on site. The mission oak makes quite a statement piece. Homeowner Jeff Scott designed the room and the mission-style rails for the stairwell. The family uses the extra space for a craft room. A Navajo rug (a special find from their travels) decorates the wall of the stairwell.


 New South Home
Complete room design, cabinets, bar and furnishings by New South Home in Charlotte, NC.
Inspiration for a large transitional enclosed carpeted dining room remodel in Charlotte with gray walls, no fireplace and a media wall
Inspiration for a large transitional enclosed carpeted dining room remodel in Charlotte with gray walls, no fireplace and a media wall


 Next Generation Signature Homes
Teen room - study space and mid-sized contemporary gender-neutral carpeted and gray floor teen room idea in Chicago with white walls
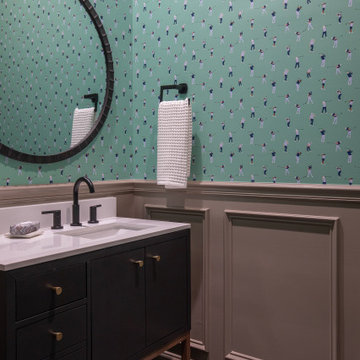
 lavish
This bonus room remodel in Raleigh NC by Lavish transforms an upper-level space into a golf simulator lounge designed for year-round entertaining.
Our clients wanted a hardworking, atmospheric retreat — somewhere to practice a swing, watch a game, and host friends. Lavish's design-build team fit a full golf simulator setup beneath the room's angled ceilings and wrapped the space in moody, layered detail that feels custom from every angle.
A built-in wet bar anchors the lounge with deep navy cabinetry, honed dark stone counters, brass hardware, and an integrated wine and beverage fridge. Rich wainscoting, warm hardwood floors, leather club chairs, and brass sconces set the tone, while a whimsical golf-motif powder room and a cozy high-top nook framed in plaid drapery round out the space.
As a full-service Raleigh remodeling company, Lavish designs and builds custom spaces across the Triangle and the North Carolina coast, from Raleigh to Wrightsville Beach and Wilmington.
Interested in a similar project? Click "Contact Me" and tell us about your space.
 New South Home
Complete room design, cabinets, bar and furnishings by New South Home in Charlotte, NC.
Example of a large transitional enclosed carpeted game room design in Charlotte with gray walls, no fireplace and a media wall
Example of a large transitional enclosed carpeted game room design in Charlotte with gray walls, no fireplace and a media wall
46