
Search results for "Bonus room" in Home Design Ideas

 Seattle Staged to Sell and Design LLC
Travis Peterson
Large country carpeted family room photo in Seattle with a bar, beige walls, a standard fireplace, a stone fireplace and a wall-mounted tv
Large country carpeted family room photo in Seattle with a bar, beige walls, a standard fireplace, a stone fireplace and a wall-mounted tv

 Pamela Sandler Architect
Inspiration for a mid-sized transitional built-in desk light wood floor study room remodel in Boston with white walls

 kelly mcguill home
kyle caldwell photo
Example of a cottage freestanding desk dark wood floor and brown floor study room design in Boston with white walls and no fireplace
Example of a cottage freestanding desk dark wood floor and brown floor study room design in Boston with white walls and no fireplace
Find the right local pro for your project


 User
Walk-in closet - mid-sized country gender-neutral light wood floor and brown floor walk-in closet idea in Boston with open cabinets and white cabinets

 Corynne Pless
Photo: Corynne Pless Photography © 2014 Houzz
Family room - transitional open concept medium tone wood floor family room idea in New York with beige walls
Family room - transitional open concept medium tone wood floor family room idea in New York with beige walls



Sponsored
Columbus, OH

Wannemacher Interiors
Customized Award-Winning Interior Design Solutions in Franklin Cnty OH

 Bella Systems - Custom Closets
This is a bonus room turned into a walk in closet. There are hanging rods for both long and shorter clothing with adjustable shelves and lots of drawer space. This closet also features an iron board in an island full of drawers. this is all complete with shoe shelves in a dark cherry finish.


 Bella Systems - Custom Closets
This is a bonus room turned into a walk in closet. There are hanging rods for both long and shorter clothing with adjustable shelves and lots of drawer space. This closet also features an iron board in an island full of drawers. this is all complete with shoe shelves in a dark cherry finish.

 Lehigh Valley Interior Construction
Example of a mid-sized classic 3/4 gray tile and slate tile slate floor and gray floor alcove shower design in Philadelphia with raised-panel cabinets, white cabinets, a two-piece toilet, yellow walls, an integrated sink and a hinged shower door

 JayMarc Homes
Space for recreation can be found downstairs on the lower level, where a versatile recreation room and patio await.
Inspiration for a timeless family room remodel in Seattle
Inspiration for a timeless family room remodel in Seattle

 BDS Design Build Remodel
Wet bar - mid-sized transitional u-shaped porcelain tile and brown floor wet bar idea in Chicago with an undermount sink, shaker cabinets, dark wood cabinets, quartzite countertops, brown backsplash, mosaic tile backsplash and white countertops



 Organized Living
Inspiration for a contemporary walk-in closet remodel in Cincinnati with open cabinets and white cabinets

 Duxborough Designs
The attic in this Victorian seaside house was massively renovated to make a guest room that takes full advantage of all the roof lines and dormers. The fir matchboard ceilings and hickory floors make this space old and new at the same time. In other words, timeless!

 Miracle Contractors, LLC
Upgraded post caps to solar lights. Works well and has great look at night.
Staircase - mid-sized mediterranean straight staircase idea in Baltimore with wooden risers
Staircase - mid-sized mediterranean straight staircase idea in Baltimore with wooden risers
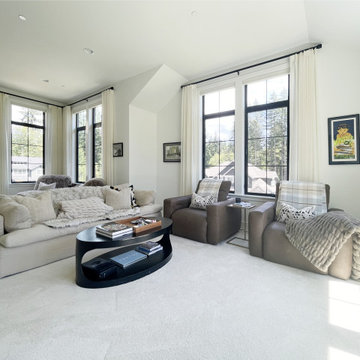
 Amazing Blinds by Armi
Custom sheer drapery completes the look of this Woodinville, WA bonus room while helping screen outdoor movement that gets the dogs barking.
The homeowners wanted fewer distractions for their dogs while keeping the room bright. Fabrics vary in how much they screen the view, so fabric selection matters when balancing natural light and visibility.
Layered over the existing shades, the sheer drapery brings softness and texture to the room. When stacked open, the panels frame the windows, while the black hardware coordinates with the rest of the room.
Amazing Blinds by Armi provides custom drapery, blinds, shades, and shutters, with design consultation, measuring, and professional installation in Woodinville, Seattle, Bellevue, and surrounding Eastside communities.



 Building Concepts
Inspiration for a mid-sized modern open concept carpeted home theater remodel with white walls and a projector screen

 Blue Heron
Great room and kitchen photographed from second story loft/game room area photographed by Trent Bell Photography.
Example of a huge trendy open concept living room design in Las Vegas with a ribbon fireplace and a media wall
Example of a huge trendy open concept living room design in Las Vegas with a ribbon fireplace and a media wall

 Micamy Design Studio
Inspiration for a large country open concept vinyl floor family room remodel in Jacksonville with a bar, blue walls and a wall-mounted tv
56