
Search results for "Bonus room" in Home Design Ideas

 Allwood Construction Inc
Inspiration for a timeless home theater remodel in San Francisco with a wall-mounted tv

 Meriwether Design Group
Lauren Rubinstein
Playroom - large traditional gender-neutral carpeted playroom idea in Atlanta with beige walls
Playroom - large traditional gender-neutral carpeted playroom idea in Atlanta with beige walls

 Miracle Contractors, LLC
Full Bathroom built in Man Cave/Bonus Room with granite top vanity, mirror, light sconces, over 2 car garage with tiled shower and sliding glass door.
Find the right local pro for your project
 Welcome Home + Interior Design
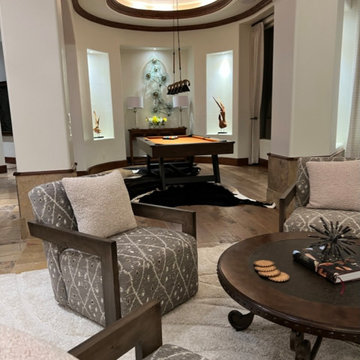
We transformed this extremely traditional space into a relaxing and entertaining palace. Modern lines and natural textures and a touch of southwest. Swivel conversation chairs, a petrified wood artwork, and collectible accessories from villages around the world make this space and conversation within a conversation. We got rid of the traditional dining room and brought in a pool table instead.
A 12' long shuffleboard table that doubles as a buffet server and a custom pool table that doubles as a dining table makes this room multi-functional.

 Thompson Custom Homes
Example of a classic dark wood floor bedroom design in Houston with beige walls and a standard fireplace

 TMH designs
Mid-sized transitional guest carpeted bedroom photo in Dallas with white walls and no fireplace

 JayMarc Homes
Please go to http://www.jaymarchomes.com/The-Positano-floorplan for more information on The Positano floor plan by JayMarc Homes, custom home in Redmond, Bellevue, Mercer Island, Newcastle and Renton WA

Sponsored
Sunbury, OH

J.Holderby - Renovations
Franklin County's Leading General Contractors - 2X Best of Houzz!
 Miracle Contractors, LLC
Full Bathroom built in Man Cave/Bonus Room with granite top vanity, mirror, light sconces, over 2 car garage with tiled shower and sliding glass door.

 Saviano Builders
Trendy gray tile alcove shower photo in San Francisco with a hot tub and white walls

 Patina Home Design
Inspiration for a bedroom timeless gender-neutral carpeted kids' bedroom remodel in Chicago with blue walls

 Stedila Design
Kids' bedroom - mid-sized and bedroom coastal boy medium tone wood floor kids' bedroom idea in New York with gray walls

 Thorson Restoration & Construction
Photography by Jennifer Kravitz
Inspiration for a transitional master carpeted bedroom remodel in Boston with gray walls
Inspiration for a transitional master carpeted bedroom remodel in Boston with gray walls

 Janelle Interiors
Example of a small classic built-in desk carpeted study room design in Los Angeles with gray walls


 lavish
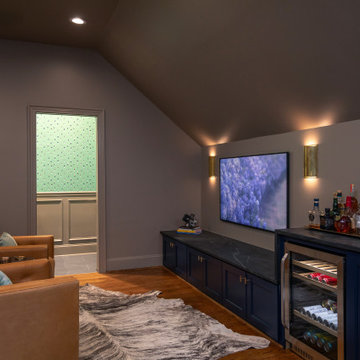
This bonus room remodel in Raleigh NC by Lavish transforms an upper-level space into a golf simulator lounge designed for year-round entertaining.
Our clients wanted a hardworking, atmospheric retreat — somewhere to practice a swing, watch a game, and host friends. Lavish's design-build team fit a full golf simulator setup beneath the room's angled ceilings and wrapped the space in moody, layered detail that feels custom from every angle.
A built-in wet bar anchors the lounge with deep navy cabinetry, honed dark stone counters, brass hardware, and an integrated wine and beverage fridge. Rich wainscoting, warm hardwood floors, leather club chairs, and brass sconces set the tone, while a whimsical golf-motif powder room and a cozy high-top nook framed in plaid drapery round out the space.
As a full-service Raleigh remodeling company, Lavish designs and builds custom spaces across the Triangle and the North Carolina coast, from Raleigh to Wrightsville Beach and Wilmington.
Interested in a similar project? Click "Contact Me" and tell us about your space.
 Miracle Contractors, LLC
Full Bathroom built in Man Cave/Bonus Room with granite top vanity, mirror, light sconces, over 2 car garage with tiled shower and sliding glass door.

 Markalunas Architecture and Design, LLC
Lake Front Country Estate Boys Bunk Room, design by Tom Markalunas, built by Resort Custom Homes. Photography by Rachael Boling.
Inspiration for a huge timeless guest carpeted bedroom remodel with blue walls
Inspiration for a huge timeless guest carpeted bedroom remodel with blue walls

 Burnham Design
Inspiration for a large coastal light wood floor family room remodel in San Diego with gray walls



 Julie Manning Interior Design
Angie Silvy Photography
Inspiration for an eclectic boy playroom remodel with multicolored walls
Inspiration for an eclectic boy playroom remodel with multicolored walls

 Cheney Brothers Building & Renovation LLC
Example of a mid-sized and bedroom beach style guest and gender-neutral light wood floor and beige floor kids' bedroom design in Boston with gray walls
 Miracle Contractors, LLC
External stairs constructed with composite boards (trex) with a 4x4 landing and while vinyl posts & railing. Upgraded to solar post caps.
Mid-sized tuscan straight staircase photo in Baltimore with wooden risers
Mid-sized tuscan straight staircase photo in Baltimore with wooden risers
54