
Search results for "Bonus room" in Home Design Ideas

 Prodigy Homes Inc.
Inspiration for a large transitional enclosed carpeted and white floor family room remodel in Seattle with gray walls and no fireplace

 Robeson Design
Trendy gender-neutral dark wood floor playroom photo in San Diego with multicolored walls

 Colby Construction
Tricia Shay Photography
Example of a beach style carpeted bedroom design in Milwaukee with white walls
Example of a beach style carpeted bedroom design in Milwaukee with white walls
Find the right local pro for your project

 JayMarc Homes
Upstairs bonus room with plenty of space for games, activities and movies.
Inspiration for a large transitional enclosed carpeted family room remodel in Seattle with gray walls
Inspiration for a large transitional enclosed carpeted family room remodel in Seattle with gray walls
 My Home Floor Plans
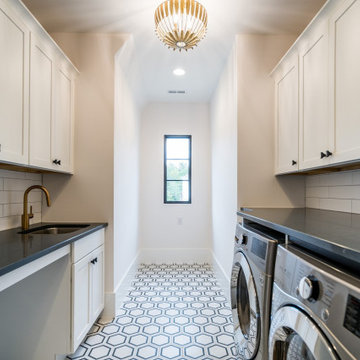
Experience timeless elegance with this expansive 6,146 sq. ft. luxury home design. Spanning three full stories, this plan features 6 bedrooms and 7 bathrooms, including a stunning second-floor Owner Suite with spa-inspired bath and oversized walk-in closet. The open floor plan highlights vaulted ceilings, a gourmet kitchen with island and pantry, dual laundry rooms, and a cozy fireplace in the main living area. Entertainment spaces abound with a finished basement offering a theater and bonus room, while a dedicated study creates the perfect home office. Outdoor living is equally inviting, with a covered front porch and rear patio for year-round enjoyment. A 3-car garage, attic storage, and refined traditional architecture make this home as practical as it is luxurious.

 Cascade West Development
This is an upstairs Bonus Room above the 3-Car Garage.
Typically these spaces become:
-Home Gyms
-Second Family Rooms
-Theater Rooms
-Craft Rooms
-Second Private Study
-Mixed Use Space
-Large Storage Area
-Princess Suite (Sometimes)
 Ku Interior Design
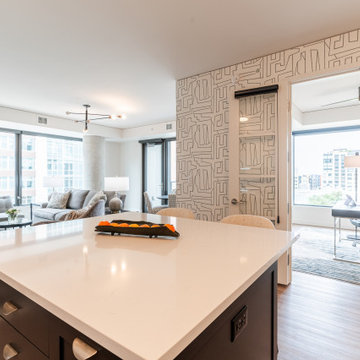
A new multifunctional island creates additional seating, storage, and workspace while connecting the kitchen to the open living area. Beyond the french doors, a flexible bonus room serves as a dedicated home office and easily converts into comfortable guest accommodations with a Murphy bed. New quartz countertops, restored cabinetry, continuous luxury vinyl plank flooring, and custom wallcoverings tie the spaces together in this thoughtfully updated Denver high-rise condominium.

Sponsored
Columbus, OH

Hope Restoration & General Contracting
Columbus Design-Build, Kitchen & Bath Remodeling, Historic Renovations

 Matthew Caughy Interiors
Family room - mid-sized coastal dark wood floor family room idea in New York with white walls
 Tamara Day Design
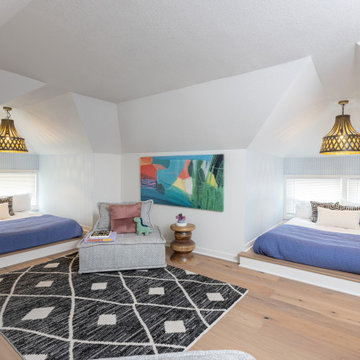
Example of a gender-neutral medium tone wood floor and brown floor playroom design in Kansas City with white walls

 The Redesign Company
design by christina britt lewis, photography by angela statzer
Transitional family room photo in Charlotte
Transitional family room photo in Charlotte

 Miracle Contractors, LLC
External stairs constructed with composite boards (trex) with a 4x4 landing and while vinyl posts & railing. Upgraded to solar post caps.
Mid-sized tuscan straight staircase photo in Baltimore with wooden risers
Mid-sized tuscan straight staircase photo in Baltimore with wooden risers
 JayMarc Homes
When it's time to enjoy a movie or a cozy night of board games, you can gather in the bonus room where you'll never be far from a chilled beverage thanks to the in-room beverage cooler! HD Estates

 Bella Systems - Custom Closets
This is a bonus room turned into a walk in closet. There are hanging rods for both long and shorter clothing with adjustable shelves and lots of drawer space. This closet also features an iron board in an island full of drawers. this is all complete with shoe shelves in a dark cherry finish.

Sponsored
Columbus, OH

Wannemacher Interiors
Customized Award-Winning Interior Design Solutions in Franklin Cnty OH

 Our Town Plans
Richard Leo Johnson
Family room - rustic loft-style family room idea in Atlanta with beige walls
Family room - rustic loft-style family room idea in Atlanta with beige walls
 Bella Systems - Custom Closets
This is a bonus room turned into a walk in closet. There are hanging rods for both long and shorter clothing with adjustable shelves and lots of drawer space. This closet also features an iron board.

 Johnston Home Interior Design
This study off the kitchen acts as a control center for the family. Kids work on computers in open spaces, not in their rooms. Green linoleum covers the desk for a durable and cleanable surface. The cabinets were custom built for the space. The chairs are from Overstock.com. photo: David Duncan Livingston

 Charlie & Co. Design, Ltd
Design: Charlie & Co. Design | Builder: John Kraemer & Sons | Interiors & Photo Styling: Lucy Interior Design | Susan Gilmore Photography
Example of a trendy single-wall carpeted family room design in Minneapolis with an undermount sink, louvered cabinets, medium tone wood cabinets, solid surface countertops, black backsplash and ceramic backsplash
Example of a trendy single-wall carpeted family room design in Minneapolis with an undermount sink, louvered cabinets, medium tone wood cabinets, solid surface countertops, black backsplash and ceramic backsplash

Sponsored
Delaware, OH

Buckeye Basements, Inc.
Central Ohio's Basement Finishing ExpertsBest Of Houzz '13-'21
 The Redesign Company
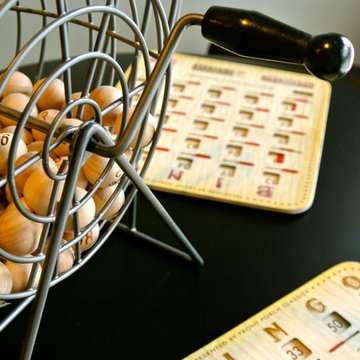
design by christina britt lewis, photography by angela statzer
Transitional home design photo in Charlotte
Transitional home design photo in Charlotte
 JayMarc Homes
When it's time to enjoy a movie or a cozy night of board games, you can gather in the bonus room where you'll never be far from a chilled beverage thanks to the in-room beverage cooler! HD Estates

 Holly Phillips @ The English Room
Inspiration for a timeless built-in desk dark wood floor home office remodel in Charlotte with white walls
52