
Search results for "Book seemingly" in Home Design Ideas
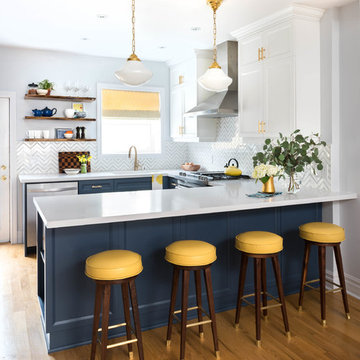
 Rebecca Hay Designs
Stephani Buchman Photography
Example of a transitional u-shaped light wood floor and beige floor open concept kitchen design in Toronto with an undermount sink, recessed-panel cabinets, white cabinets, quartz countertops, white backsplash, stainless steel appliances and a peninsula
Example of a transitional u-shaped light wood floor and beige floor open concept kitchen design in Toronto with an undermount sink, recessed-panel cabinets, white cabinets, quartz countertops, white backsplash, stainless steel appliances and a peninsula
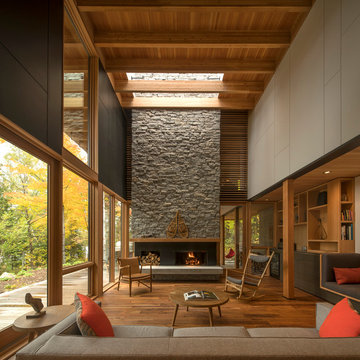
 Robert Miller FAIA Architects
Images by Nic LeHoux and Bohlin Cywinski Jackson/ Bohlin Grauman Miller Inc.
Example of a mid-sized trendy open concept medium tone wood floor and brown floor living room design in Toronto with a standard fireplace, a stone fireplace and no tv
Example of a mid-sized trendy open concept medium tone wood floor and brown floor living room design in Toronto with a standard fireplace, a stone fireplace and no tv

 IMPACT Fine Design
Mid-sized transitional dark wood floor and brown floor enclosed dining room photo in Charlotte with no fireplace and gray walls
Find the right local pro for your project

 Coastal Signature Homes
Wall color: Sherwin Williams 1015 (Repose Gray)
Trim color: Sherwin Williams 7008 (Alabaster)
Example of a large beach style open concept dark wood floor and brown floor living room design in Charleston with gray walls, a standard fireplace, a brick fireplace and a wall-mounted tv
Example of a large beach style open concept dark wood floor and brown floor living room design in Charleston with gray walls, a standard fireplace, a brick fireplace and a wall-mounted tv
 Anderson Fine Homes
Architectural Design: ADC Inc. Photography: Ashton Thornhill
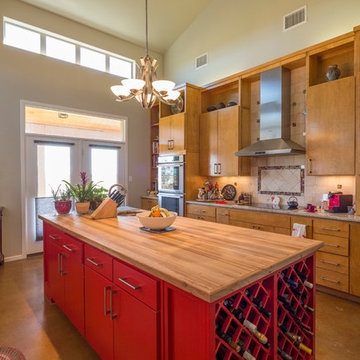
Kitchen - transitional kitchen idea in Dallas with flat-panel cabinets, medium tone wood cabinets, granite countertops, multicolored backsplash and stainless steel appliances
Kitchen - transitional kitchen idea in Dallas with flat-panel cabinets, medium tone wood cabinets, granite countertops, multicolored backsplash and stainless steel appliances

Large transitional formal and enclosed brown floor and wall paneling living room photo in New York with white walls




 Drummond House co.
TOMI, photographer.

Library with wonderful old pine paneling in entire room. The back of the bookcases were painted red to bring the color into the rest of the room. Whimsical red, blue and beige curtains were used to bring some humor into this lovely library. Chairs were recovered when the client moved into this house. The blue in this room leads you into the blue and white sunroom beyond.
 Sagamore Interiors

Example of a classic gender-neutral dark wood floor kids' room design in Kansas City with beige walls
 Emily Pertzborn Interiors

architectural digest, classic design, cool new york homes, cottage core. country home, florals, french country, historic home, pale pink, vintage home, vintage style
 Larina Kase Interior Design

This is a transitional living room in a colonial home in Chester County, PA. Using pieces smaller in scale with a mid-century vibe allowed a functional layout in this smaller living room. Combining patterns, fabrics, and a combination or warm and cool colors gives a relaxing and warm feel.
Joyce Smith Photography
 Laura U Design Collective

Inspiration for a handsome home study. Rice University inspired blue hue, a natural walnut Lawson Fenning desk, and beautiful built-ins to welcome the families book collection.
 KJM Interiors
photo: Keeney + Law
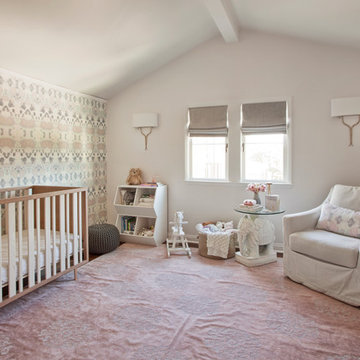
Inspiration for a transitional girl dark wood floor nursery remodel in San Francisco with pink walls
Inspiration for a transitional girl dark wood floor nursery remodel in San Francisco with pink walls
 Signature Designs Kitchen | Bath | Interiors

Urban cabin lifestyle. It will be compact, light-filled, clever, practical, simple, sustainable, and a dream to live in. It will have a well designed floor plan and beautiful details to create everyday astonishment. Life in the city can be both fulfilling and delightful.

 Eden LA Furniture and Interiors
__
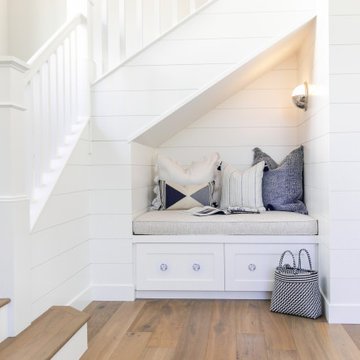

We had so much fun designing in this Spanish meets beach style with wonderful clients who travel the world with their 3 sons. The clients had excellent taste and ideas they brought to the table, and were always open to Jamie's suggestions that seemed wildly out of the box at the time. The end result was a stunning mix of traditional, Meditteranean, and updated coastal that reflected the many facets of the clients. The bar area downstairs is a sports lover's dream, while the bright and beachy formal living room upstairs is perfect for book club meetings. One of the son's personal photography is tastefully framed and lines the hallway, and custom art also ensures this home is uniquely and divinely designed just for this lovely family.
__
Design by Eden LA Interiors
Photo by Kim Pritchard Photography



Sponsored
Fredericksburg, OH

High Point Cabinets
Columbus' Experienced Custom Cabinet Builder | 4x Best of Houzz Winner
 Marre Design Group

Mid-sized elegant carpeted u-shaped staircase photo in Calgary with carpeted risers

 Dyna Builders
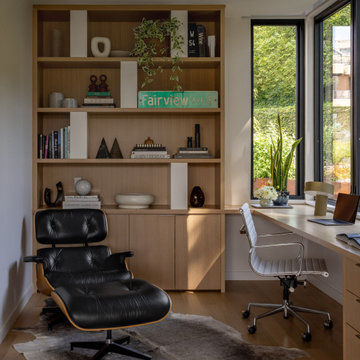
Example of a trendy built-in desk medium tone wood floor study room design in Seattle with white walls
12