
Search results for "Bookshelf over sofa" in Home Design Ideas

 Bliss Home and Design
Living room - mid-sized transitional formal and enclosed living room idea in Orange County with beige walls, a standard fireplace, no tv and a wood fireplace surround
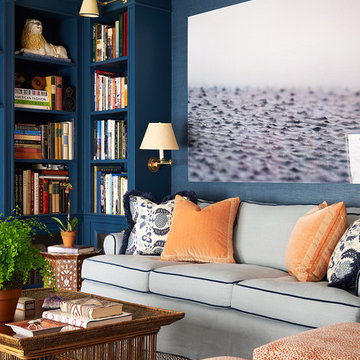
 Studio 511
The cabinetry in this casual library is painted a deep blue to accent the pale blue and orange compliments on the furniture. Interior Design by Ashley Whittaker. Thomas Loof photography.

 Vallone Design
Example of a transitional light wood floor family room library design in Phoenix with white walls, a standard fireplace and a wall-mounted tv
Find the right local pro for your project

 User
UserJeff Herr
Small transitional formal and enclosed dark wood floor living room photo in Atlanta with gray walls, a standard fireplace and a stone fireplace
Small transitional formal and enclosed dark wood floor living room photo in Atlanta with gray walls, a standard fireplace and a stone fireplace
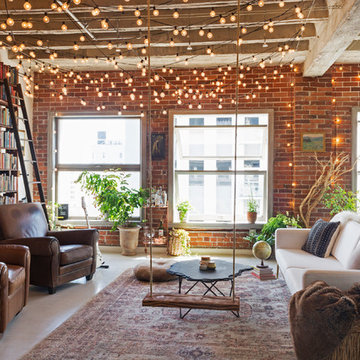

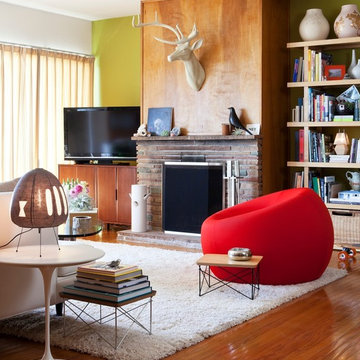
 Janel Holiday Interior Design
Michele Lee Wilson
Living room - eclectic living room idea in San Francisco
Living room - eclectic living room idea in San Francisco

 Cutting Edge Homes Inc.
Photo: Patrick O'Malley
Large elegant formal and open concept dark wood floor living room photo in Boston with white walls, a standard fireplace and a stone fireplace
Large elegant formal and open concept dark wood floor living room photo in Boston with white walls, a standard fireplace and a stone fireplace

Sponsored
Columbus, OH

Structural Remodeling
Franklin County's Heavy Timber Specialists | Best of Houzz 2020!
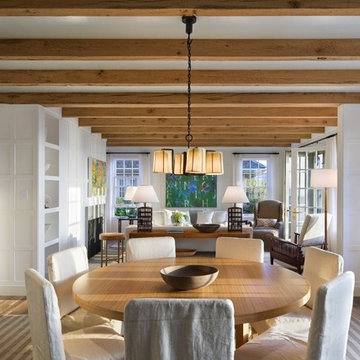
 Ike Kligerman Barkley
Example of a large beach style light wood floor and beige floor dining room design in Boston with a standard fireplace

 Aloe Design Studio
Example of a mid-sized minimalist open concept laminate floor and gray floor living room design in Toronto with a wall-mounted tv, green walls and no fireplace

 The Design Center at Merchandise Mart
Tom Stringer of Tom Stringer Design Partners designed the beautiful Living Room for the 2014 DreamHome, featuring furniture and accessories from Baker Knapps & Tubbs, Benjamin Moore, CAI Designs, Dessin Fournir Companies, Donghia, Inc., Edelman Leather, Holly Hunt, John Rosselli & Associates, LALIQUE, Mike Bell, Inc. & Westwater Patterson, Remains Lighting, Richard Norton Gallery, LLC, Samuel & Sons Passementerie, Schumacher/Patterson, Flynn & Martin, and Watson Smith Carpet – Rugs – Hard Surfaces.
Other resources: Tom Stringer’s Personal Collection.
Explore the Living Room further here: http://bit.ly/1m2qKKK

 Magnolia Market
Inspiration for a transitional freestanding desk medium tone wood floor study room remodel in Austin with beige walls

 Alan Mascord Design Associates Inc
View the house plans at:
http://houseplans.co/house-plans/2472
Photos by Bob Greenspan

 Francesca Owings Interior Design
Kitchen
Inspiration for a farmhouse light wood floor eat-in kitchen remodel in Grand Rapids with an island, white countertops, a farmhouse sink, shaker cabinets and white cabinets
Inspiration for a farmhouse light wood floor eat-in kitchen remodel in Grand Rapids with an island, white countertops, a farmhouse sink, shaker cabinets and white cabinets





 Sherwin-Williams
Pops of magenta and chartreuse can liven up Exclusive Plum (SW 6263) for a more energetic space.
Living room - transitional living room idea in Columbus
Living room - transitional living room idea in Columbus

 Habitations Residential Design Group
Living room - mid-sized farmhouse formal and open concept medium tone wood floor and brown floor living room idea in Salt Lake City with white walls, a standard fireplace, a brick fireplace and a wall-mounted tv

 Tomecek Studio Architecture
Photography by Patrick Ray
With a footprint of just 450 square feet, this micro residence embodies minimalism and elegance through efficiency. Particular attention was paid to creating spaces that support multiple functions as well as innovative storage solutions. A mezzanine-level sleeping space looks down over the multi-use kitchen/living/dining space as well out to multiple view corridors on the site. To create a expansive feel, the lower living space utilizes a bifold door to maximize indoor-outdoor connectivity, opening to the patio, endless lap pool, and Boulder open space beyond. The home sits on a ¾ acre lot within the city limits and has over 100 trees, shrubs and grasses, providing privacy and meditation space. This compact home contains a fully-equipped kitchen, ¾ bath, office, sleeping loft and a subgrade storage area as well as detached carport.



 Third Coast Interiors
Inspiration for a mid-sized transitional open concept dark wood floor and brown floor living room remodel in Chicago with gray walls, a standard fireplace, a tile fireplace and no tv
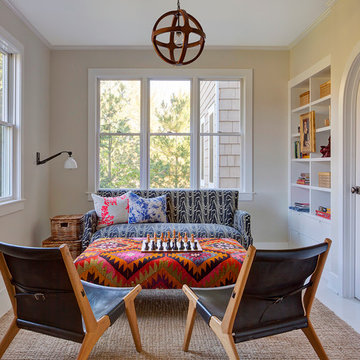

 McCory Interiors
Robert Benson Photography

Inspiration for a mid-sized eclectic formal and open concept dark wood floor and brown floor living room remodel in New York with white walls, no fireplace and no tv
Inspiration for a mid-sized eclectic formal and open concept dark wood floor and brown floor living room remodel in New York with white walls, no fireplace and no tv
50