
Search results for "Bookshelf over sofa" in Home Design Ideas
 Lowell Custom Homes


LOWELL CUSTOM HOMES Lake Geneva, WI., - This Queen Ann Shingle is a very special place for family and friends to gather. Designed with distinctive New England character this home generates warm welcoming feelings and a relaxed approach to entertaining.

 alairhomesdecatur
Designed & Built by Renewal Design-Build. RenewalDesignBuild.com
Photography by: Jeff Herr Photography
Living room - 1960s formal and open concept living room idea in Atlanta with a standard fireplace
Living room - 1960s formal and open concept living room idea in Atlanta with a standard fireplace
 Britta Design Inc
ericrothphoto.com

Trendy open concept light wood floor and brown floor living room library photo in Boston with white walls
Trendy open concept light wood floor and brown floor living room library photo in Boston with white walls
Find the right local pro for your project
 PureHaven Homes

Large transitional loft-style family room photo in Salt Lake City with a ribbon fireplace, a stone fireplace and no tv

 ProRail Systems Ltd
Inspiration for a contemporary open concept gray floor living room remodel in Edmonton with gray walls

 BC&J Architecture
The Back Bay House is comprised of two main structures, a nocturnal wing and a daytime wing, joined by a glass gallery space. The daytime wing maintains an informal living arrangement that includes the dining space placed in an intimate alcove, a large country kitchen and relaxing seating area which opens to a classic covered porch and on to the water’s edge. The nocturnal wing houses three bedrooms. The master at the water side enjoys views and sounds of the wildlife and the shore while the two subordinate bedrooms soak in views of the garden and neighboring meadow.
To bookend the scale and mass of the house, a whimsical tower was included to the nocturnal wing. The tower accommodates flex space for a bunk room, office or studio space. Materials and detailing of this house are based on a classic cottage vernacular language found in these sorts of buildings constructed in pre-war north america and harken back to a simpler time and scale. Eastern white cedar shingles, white painted trim and moulding collectively add a layer of texture and richness not found in today’s lexicon of detail. The house is 1,628 sf plus a 228 sf tower and a detached, two car garage which employs massing, detail and scale to allow the main house to read as dominant but not overbearing.
Designed by BC&J Architecture.

 Urbanhome Interior Design
Example of a mid-sized trendy enclosed dark wood floor and white floor living room design with gray walls, a ribbon fireplace, a wall-mounted tv and a tile fireplace



 Doug Towle
Farmhouse u-shaped kitchen photo in Boston with raised-panel cabinets, blue cabinets, a peninsula and stainless steel appliances

 collaborative interiors
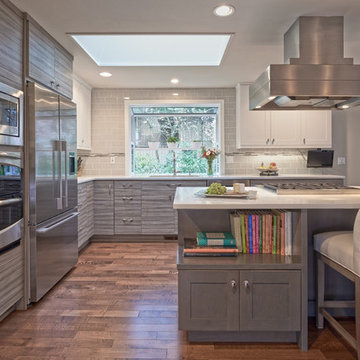
AWARD WINNING DESIGN 2015: 2nd place Open Plan Kitchen - NKBA Puget Sound Interior/Kitchen Design: Beverly Bradshaw Interiors / Photographer: NW Architectural Photography/ Cabinet Design: Collaborative Interiors

 Brittany Stiles Design

A modern kitchen with white slab front cabinets, chrome hardware and walnut flooring and accents. Industrial style globe pendant lights hang above the extra long island. Stainless steel and paneled appliances and open shelving to store dishes and other kitchenware. White subway tile and ceiling shiplap. Photography: Sam Frost

Sponsored
Sunbury, OH

J.Holderby - Renovations
Franklin County's Leading General Contractors - 2X Best of Houzz!

 Hsu McCullough
Painting and art studio interior with clerestory windows with mezzanine storage above. Photo by Clark Dugger
Inspiration for a small contemporary freestanding desk cork floor and brown floor home studio remodel in Los Angeles with white walls and no fireplace
Inspiration for a small contemporary freestanding desk cork floor and brown floor home studio remodel in Los Angeles with white walls and no fireplace

 Locati Architects
Rustic Zen Residence by Locati Architects, Interior Design by Cashmere Interior, Photography by Audrey Hall
Mountain style formal and open concept light wood floor and gray floor living room photo with white walls
Mountain style formal and open concept light wood floor and gray floor living room photo with white walls
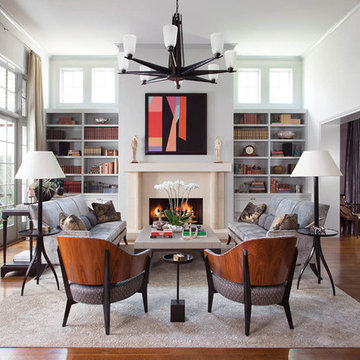
Inspiration for a transitional formal and enclosed medium tone wood floor living room remodel in Austin with white walls and a standard fireplace

 SV Design
A desire for a more modern and zen-like environment in a historical, turn of the century stone and stucco house was the drive and challenge for this sophisticated Siemasko + Verbridge Interiors project. Along with a fresh color palette, new furniture is woven with antiques, books, and artwork to enliven the space. Carefully selected finishes enhance the openness of the glass pool structure, without competing with the grand ocean views. Thoughtfully designed cabinetry and family friendly furnishings, including a kitchenette, billiard area, and home theater, were designed for both kids and adults.


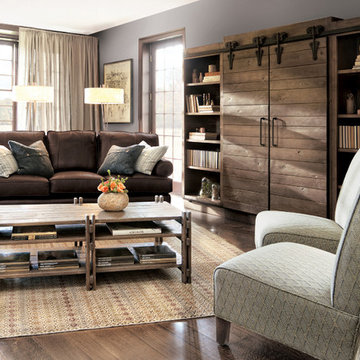
 Arhaus
The genuine down blend cushions and soothing brown Bull Suella leather transforms your family room into a welcome retreat where you can play hard or take it easy while maintaining a comfortably stylish space at all times. Covered in leather, the more angular, masculine contours carve a bold presence. And with 20 pieces available special order, the Hadley Collection allows you to create a cohesive look throughout your space.

 KBG Design
Living room - mid-sized transitional open concept medium tone wood floor and brown floor living room idea in San Francisco with gray walls, a standard fireplace, a stone fireplace and a wall-mounted tv

 Amy Guess, Allied ASID
Michael Hunter Photography
Example of a large classic open concept medium tone wood floor and brown floor family room design in Dallas with gray walls, a standard fireplace, a tile fireplace and a media wall
Example of a large classic open concept medium tone wood floor and brown floor family room design in Dallas with gray walls, a standard fireplace, a tile fireplace and a media wall
54