
Search results for "Boot rack" in Home Design Ideas

 AMW Design Studio

Example of a large transitional women's carpeted and gray floor dressing room design in Detroit with open cabinets and white cabinets
 SoCal Contractor
Lori Dennis Interior Design
SoCal Contractor Construction
Lion Windows and Doors
Erika Bierman Photography
Inspiration for a large mediterranean women's light wood floor walk-in closet remodel in San Diego with white cabinets and recessed-panel cabinets
Inspiration for a large mediterranean women's light wood floor walk-in closet remodel in San Diego with white cabinets and recessed-panel cabinets

Find the right local pro for your project
 Garage Guru

Inspiration for a mid-sized transitional attached two-car garage workshop remodel in Denver
 Lorraine G Vale, ASID Allied

This is a craftsman-made custom boot bench, This simple design combines form and function as an alternative to a mudroom. Built into 'found space' it's all you need for a drop zone in the back entry. The shiplap in the hallway is integrated into this built in, making it a seamless addition.
Holger Obenaus Photography

 REFINED LLC

Elegant multicolored floor laundry room photo in Minneapolis with white cabinets, a side-by-side washer/dryer and gray countertops
 Karen Berkemeyer Home
Laundry room - large contemporary porcelain tile and beige floor laundry room idea in New York with white walls

Sponsored
Delaware, OH

Buckeye Basements, Inc.
Central Ohio's Basement Finishing ExpertsBest Of Houzz '13-'21
 Mintzer Building Company

Large elegant laminate floor and gray floor entryway photo in Detroit with beige walls and a white front door


 Lisa Adams, LA Closet Design
Meghan Beierle-O'Brien
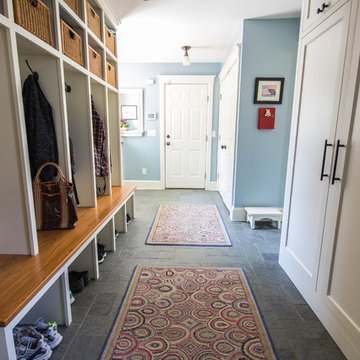
Inspiration for a timeless dressing room remodel in Los Angeles
Inspiration for a timeless dressing room remodel in Los Angeles
 Haas Habitats LLC
F2FOTO

Large mountain style concrete floor and gray floor entryway photo in New York with red walls and a white front door
Large mountain style concrete floor and gray floor entryway photo in New York with red walls and a white front door

 Earth Elements Design Center

This ski room is functional providing ample room for storage.
Inspiration for a large rustic ceramic tile and beige floor entryway remodel in Other with black walls and a dark wood front door
Inspiration for a large rustic ceramic tile and beige floor entryway remodel in Other with black walls and a dark wood front door

 Haver & Skolnick LLC Architects
Custom designed "cubbies" insure that the Mud Room stays neat & tidy.
Robert Benson Photography
Example of a large cottage medium tone wood floor entryway design in New York with gray walls and a white front door
Example of a large cottage medium tone wood floor entryway design in New York with gray walls and a white front door


 Samyn D’Elia Architects, P.A./Timberframe Design
Rob Karosis

Inspiration for a rustic wooden curved staircase remodel in Burlington with wooden risers
Inspiration for a rustic wooden curved staircase remodel in Burlington with wooden risers
 Tailored Living of North Dallas

Walk-in closet - large contemporary gender-neutral light wood floor and beige floor walk-in closet idea in Dallas with open cabinets



 Betsy Bassett Interiors
Existing farmer's porch was enclosed to create a new mudroom offering much needed shoe, boot, and coat storage; also a great place for wet dogs.
Photo Credit: Betsy Bassett



 Anchor Builders
Builder: Anchor Builders / Building design by Fluidesign Studio and Anchor Builders. Interior finishes by Fluidesign Studio. Plans drafted by Fluidesign Studio and Orfield Drafting / Photos: Seth Benn Photography
 Custom Kitchen Designs LLC

Mudroom - mid-sized transitional laminate floor and brown floor mudroom idea in Miami with beige walls
 Jess Cooney Interiors

Entryway - mid-sized traditional carpeted entryway idea in Other with beige walls and a white front door
3