
Search results for "Boot storage" in Home Design Ideas

 Rylex Custom Cabinetry and Closets

Flat Shoe Shelf and Boot Storage
Kara Lashuay
Example of a mid-sized classic women's porcelain tile walk-in closet design in New York with flat-panel cabinets and white cabinets
Example of a mid-sized classic women's porcelain tile walk-in closet design in New York with flat-panel cabinets and white cabinets

 SoCal Contractor
Lori Dennis Interior Design
Erika Bierman Photography
Large transitional women's medium tone wood floor walk-in closet photo in Los Angeles with white cabinets and recessed-panel cabinets
Large transitional women's medium tone wood floor walk-in closet photo in Los Angeles with white cabinets and recessed-panel cabinets

 Richard J. Moudy Construction LLC
Mid-sized mountain style medium tone wood floor and brown floor entryway photo in Other with brown walls and a glass front door
Find the right local pro for your project

 Rikki Snyder
Photo: Rikki Snyder © 2014 Houzz
Entryway - shabby-chic style dark wood floor entryway idea in New York with white walls
Entryway - shabby-chic style dark wood floor entryway idea in New York with white walls

 HUNTINGTON ID
Our Ridgewood Estate project is a new build custom home located on acreage with a lake. It is filled with luxurious materials and family friendly details.
 HC Remodel & Design

Inspiration for a small transitional gender-neutral medium tone wood floor and brown floor reach-in closet remodel in Omaha with open cabinets and white cabinets
 Brandy Kendall for Closet Factory

Inspiration for a large contemporary women's gray floor dressing room remodel in Houston with white cabinets and open cabinets

Sponsored
Columbus, OH

Hope Restoration & General Contracting
Columbus Design-Build, Kitchen & Bath Remodeling, Historic Renovations
 Mintzer Building Company

Large elegant laminate floor and gray floor entryway photo in Detroit with beige walls and a white front door

 JWT Associates
Lee Manning Photography
Inspiration for a mid-sized cottage medium tone wood floor entryway remodel in Los Angeles with a white front door
Inspiration for a mid-sized cottage medium tone wood floor entryway remodel in Los Angeles with a white front door
 Wade & Associates Builders Inc
Karl Neumann

Inspiration for a huge rustic mudroom remodel in Other with beige walls
Inspiration for a huge rustic mudroom remodel in Other with beige walls
 Barriere Construction Inc.

Mudroom with storage, coat closet and backyard access
Inspiration for a mid-sized cottage slate floor and black floor mudroom remodel in Chicago with beige walls and a white front door
Inspiration for a mid-sized cottage slate floor and black floor mudroom remodel in Chicago with beige walls and a white front door
 Creative Floors

Wide-Plank European White Oak with White Wash Custom Offsite Finish.
Also: Gray Barn Board Wall Cladding. Truly reclaimed Barn Board.
Large minimalist porcelain tile mudroom photo in Denver with brown walls
Large minimalist porcelain tile mudroom photo in Denver with brown walls

Sponsored
Columbus, OH
Hope Restoration & General Contracting
Columbus Design-Build, Kitchen & Bath Remodeling, Historic Renovations
 The Tailored Closet of Indy

Mud room lockers
Mid-sized elegant porcelain tile and gray floor mudroom photo in Indianapolis with brown walls
Mid-sized elegant porcelain tile and gray floor mudroom photo in Indianapolis with brown walls
 Red Egg Design Group

Red Egg Design Group | Custom White Walk-In Closet with Plenty of Storage. | Courtney Lively Photography
Inspiration for a huge transitional women's dark wood floor walk-in closet remodel in Phoenix with raised-panel cabinets and white cabinets
Inspiration for a huge transitional women's dark wood floor walk-in closet remodel in Phoenix with raised-panel cabinets and white cabinets
 WW Design Studio

This small condo's storage woes include no hall closet. The solution is to turn an empty vestibule into a multi-functional custom-built storage area that contains wine storage; display shelves; a make up area; shoe and boot storage; and a space for coats and small household appliances. The materials chosen complement the kitchen cabinetry and works seamlessly in the room.
Photo: Caydence Photography
 Weninger Construction & Design Ltd
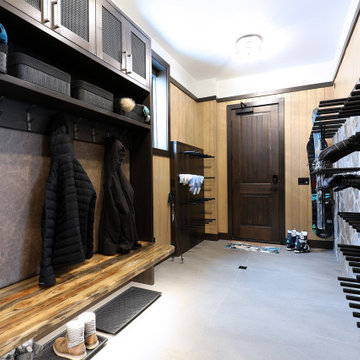
A rustic elegant custom chalet with incredible features.
This chalet is built for entertaining multiple generations, with open concept main floor, large family room, and levels connected with an elevator, this chalet is built to stand the test of time.
This spacious bootroom is custom built to hold gear for everyone. With ski storage, boot dryer, glove dryer, benches, and cubbies, everything is functional and beautiful. The wormwood benches are epoxy coated to preserve the unique look of this wood, and the leather backrest adds comfort.
Sponsored
Columbus, OH
Hope Restoration & General Contracting
Columbus Design-Build, Kitchen & Bath Remodeling, Historic Renovations
 All Custom Closets Corporation

Large transitional gender-neutral carpeted and beige floor walk-in closet photo in New York with open cabinets and dark wood cabinets
 Closet Organizing Systems

The homeowner wanted this bonus room area to function as additional storage and create a boutique dressing room for their daughter since she only had smaller reach in closets in her bedroom area. The project was completed using a white melamine and traditional raised panel doors. The design includes double hanging sections, shoe & boot storage, upper ‘cubbies’ for extra storage or a decorative display area, a wall length of drawers with a window bench and a vanity sitting area. The design is completed with fluted columns, large crown molding, and decorative applied end panels. The full length mirror was a must add for wardrobe checks.
Designed by Marcia Spinosa for Closet Organizing Systems
 Anderson Construction, LLC.

Inspiration for a mid-sized transitional dark wood floor and brown floor entryway remodel in Cedar Rapids with beige walls and a white front door
14