
Search results for "Bordering locations" in Home Design Ideas

 Western DuPage Landscaping, Inc.
This was a Illinois Landscape Contractors Excellence in Landscape Awards, Gold Award wining project in 2008. This home was also featured on the Glen Ellyn Garden walk.
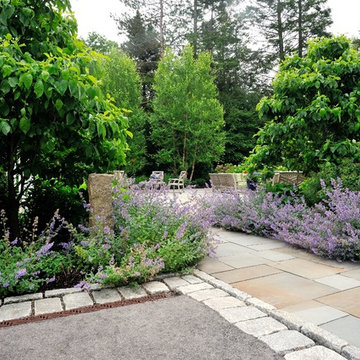
 Sallie Hill Design, Landscape Architect
Andover, MA backyard renovation. - Bluestone patio with radius cut curved stone accents. New England fieldstone seat wall, fire pit and Goshen stone pavers leading to pool house. Granite paver borders and jumbo granite cobbled apron on driveway with lavender and misc. plantings - Sallie Hill Design | Landscape Architecture | 339-970-9058 | salliehilldesign.com | photo ©2012 Brian Hill

 Blooming Vistas
Gorgeous modern landscape with clean lines and exquisite detail.
This is an example of a mid-sized modern drought-tolerant, rock and full sun front yard river rock and wood fence landscaping in Dallas.
This is an example of a mid-sized modern drought-tolerant, rock and full sun front yard river rock and wood fence landscaping in Dallas.
Find the right local pro for your project
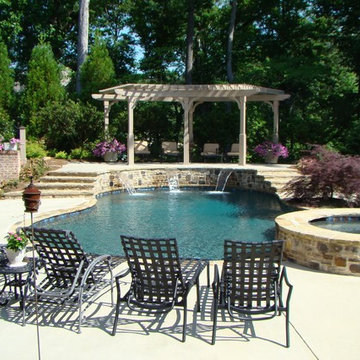
 Atlanta Outdoor Designs, Inc.
Inspiration for a mid-sized timeless backyard custom-shaped and stone pool fountain remodel in Atlanta

 Yorkville Hill Landscaping Inc.
Yorkville Hill Landscaping, Inc.
Inspiration for a mid-sized timeless backyard brick patio remodel in Chicago with a pergola
Inspiration for a mid-sized timeless backyard brick patio remodel in Chicago with a pergola
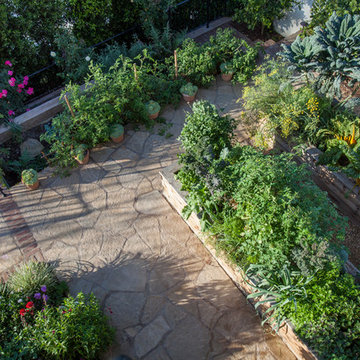
 Kim Grant Design Inc
Kim Grant, Architect;
Elizabeth Barkett, Interior Designer - Ross Thiele & Sons Ltd.;
Theresa Clark, Landscape Architect;
Gail Owens, Photographer
Photo of a mid-sized traditional full sun courtyard stone formal garden in San Diego for spring.
Photo of a mid-sized traditional full sun courtyard stone formal garden in San Diego for spring.

 Nottoway Gardeners
Paul Britt photo
Photo of a traditional partial sun front yard stone formal garden in Other for fall.
Photo of a traditional partial sun front yard stone formal garden in Other for fall.

Sponsored
Columbus, OH
Free consultation for landscape design!

Peabody Landscape Group
Franklin County's Reliable Landscape Design & Contracting

 Katie Hutchison Studio
Constructed in two phases, this renovation, with a few small additions, touched nearly every room in this late ‘50’s ranch house. The owners raised their family within the original walls and love the house’s location, which is not far from town and also borders conservation land. But they didn’t love how chopped up the house was and the lack of exposure to natural daylight and views of the lush rear woods. Plus, they were ready to de-clutter for a more stream-lined look. As a result, KHS collaborated with them to create a quiet, clean design to support the lifestyle they aspire to in retirement.
To transform the original ranch house, KHS proposed several significant changes that would make way for a number of related improvements. Proposed changes included the removal of the attached enclosed breezeway (which had included a stair to the basement living space) and the two-car garage it partially wrapped, which had blocked vital eastern daylight from accessing the interior. Together the breezeway and garage had also contributed to a long, flush front façade. In its stead, KHS proposed a new two-car carport, attached storage shed, and exterior basement stair in a new location. The carport is bumped closer to the street to relieve the flush front facade and to allow access behind it to eastern daylight in a relocated rear kitchen. KHS also proposed a new, single, more prominent front entry, closer to the driveway to replace the former secondary entrance into the dark breezeway and a more formal main entrance that had been located much farther down the facade and curiously bordered the bedroom wing.
Inside, low ceilings and soffits in the primary family common areas were removed to create a cathedral ceiling (with rod ties) over a reconfigured semi-open living, dining, and kitchen space. A new gas fireplace serving the relocated dining area -- defined by a new built-in banquette in a new bay window -- was designed to back up on the existing wood-burning fireplace that continues to serve the living area. A shared full bath, serving two guest bedrooms on the main level, was reconfigured, and additional square footage was captured for a reconfigured master bathroom off the existing master bedroom. A new whole-house color palette, including new finishes and new cabinetry, complete the transformation. Today, the owners enjoy a fresh and airy re-imagining of their familiar ranch house.
Photos by Katie Hutchison
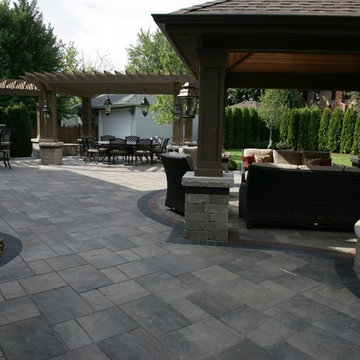

 Tom Kelly

Interlocking Paver Driveway, Walkway, Steps and Entry with Artificial Grass and Landscape Lighting.
Photo of a large mediterranean full sun front yard concrete paver landscaping in Orange County.
Photo of a large mediterranean full sun front yard concrete paver landscaping in Orange County.

 Verdant Grounds
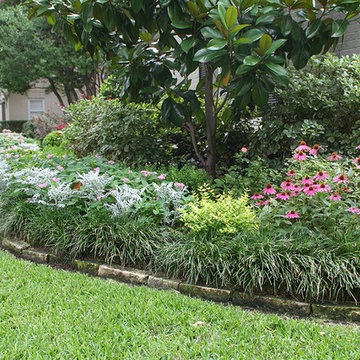
Colorful landscape border featuring low maintenance plants such as rudbeckia, pentas and dusty miller surround a magnolia tree.
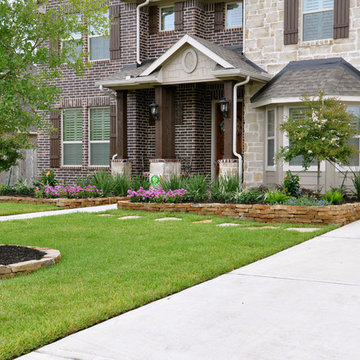
This is an example of a transitional full sun front yard landscaping in Dallas for summer.
This is an example of a transitional full sun front yard landscaping in Dallas for summer.


Sponsored
Columbus, OH
Free consultation for landscape design!
Peabody Landscape Group
Franklin County's Reliable Landscape Design & Contracting

 JuliaGarden Design Ltd.
A walk to the main house bordered by a traditional annual planting scheme. A formal border of pink zahara zinnias, new guinea impatiens and dusty miller contains spring perennials and late summer cutting annuals such as zinnias and blue salvia.

 Hartman Landscape
Photo of a mid-sized traditional full sun front yard brick driveway in Chicago for summer.

 InnovationLand
This covered patio by Outdoor Homescapes of Houston boasts an outdoor kitchen with just about everything - including the kitchen sink! The RCS stainless steel appliances include a dishwasher, refrigerator, trash pullout drawer, professional grade grill and double burner. On the other side of the natural stone countertops with a tile border is bar area with counter stools. The floor is stamped concrete. More at www.outdoorhomescapes.com
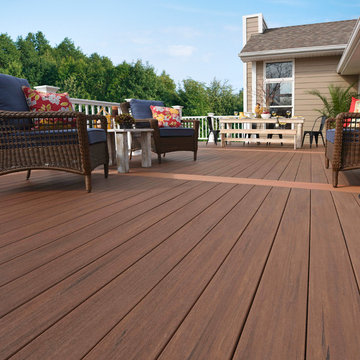
 TimberTech
With rich colors and classic style, the Vintage Collection represents a complete game-changer within the capped PVC decking category. Its unprecedented natural, classic looks are designed to completely reinvent the category of low maintenance PVC decking. AZEK Deck's Mahogany, in the Vintage Collection, is a mid-brown with hints of red and dark streaking. All three colors of the Vintage Collection must be seen to be appreciated as they have the definitive look of freshly stained wood. But forget the work as these boards will maintain their beauty and richness without the need for applying stain. Developed specifically to coordinate with current trends seen in hardscapes and exteriors, the Vintage Collection colors offers homeowners the look of exotic hardwoods to complement any home’s exterior. All AZEK Deck products offer a limited lifetime warranty and are designed to last beautifully.


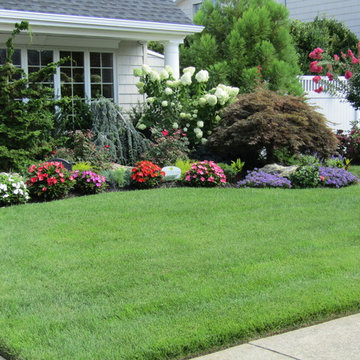
 Paccione & Sons Landscape Designs Inc.
Photo of a mid-sized traditional partial sun front yard stone garden path in New York.

 Liberty Greens
Inspiration for a large transitional partial sun backyard gravel garden path in Phoenix.
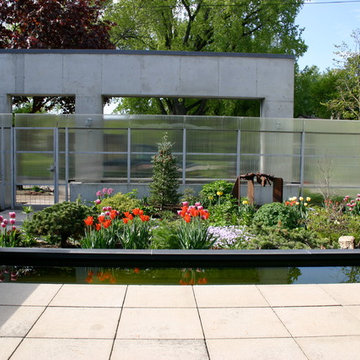
 Phillips Garden
Phillips Garden
This is an example of a contemporary courtyard water fountain landscape in Minneapolis.
This is an example of a contemporary courtyard water fountain landscape in Minneapolis.
61