
Search results for "Borders" in Home Design Ideas

 JPM Landscape
Landscape and design by Jpm Landscape
Inspiration for a mid-sized transitional backyard river rock landscaping in San Francisco.
Inspiration for a mid-sized transitional backyard river rock landscaping in San Francisco.

 McCullough's Landscape & Nursery
Nick McCullough
This is an example of a traditional front yard landscaping in Columbus.
This is an example of a traditional front yard landscaping in Columbus.

 David Sharff Architect, P.C.
Michael J. Lee Photography
Example of a large ornate master white tile and porcelain tile porcelain tile bathroom design in Boston with an undermount sink, recessed-panel cabinets, gray cabinets, marble countertops and beige walls
Example of a large ornate master white tile and porcelain tile porcelain tile bathroom design in Boston with an undermount sink, recessed-panel cabinets, gray cabinets, marble countertops and beige walls
Find the right local pro for your project

 Kari McIntosh Design
Julie Mikos Photography

Inspiration for a craftsman beige tile corner shower remodel in San Francisco with an undermount sink, dark wood cabinets and shaker cabinets
Inspiration for a craftsman beige tile corner shower remodel in San Francisco with an undermount sink, dark wood cabinets and shaker cabinets

Design ideas for a small modern full sun front yard concrete paver garden path in San Francisco for fall.
 User
UserAlise O'Brien

Example of a large classic master marble floor and white floor freestanding bathtub design in St Louis with white cabinets, white walls, an undermount sink, marble countertops, white countertops and recessed-panel cabinets
Example of a large classic master marble floor and white floor freestanding bathtub design in St Louis with white cabinets, white walls, an undermount sink, marble countertops, white countertops and recessed-panel cabinets


 Greenmark Environmental

Photo of a large traditional full sun front yard concrete paver driveway in Houston for summer.
 Monette Landscaping & Construction
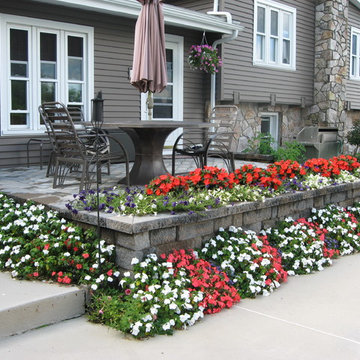
Design ideas for a traditional full sun backyard landscaping in Boston.



 Cummings Architecture + Interiors
Eric Roth Photography
Inspiration for a mid-sized victorian master white tile and subway tile gray floor and marble floor alcove shower remodel in Boston with recessed-panel cabinets, white cabinets, blue walls, an undermount sink, a hinged shower door, quartz countertops and gray countertops
Inspiration for a mid-sized victorian master white tile and subway tile gray floor and marble floor alcove shower remodel in Boston with recessed-panel cabinets, white cabinets, blue walls, an undermount sink, a hinged shower door, quartz countertops and gray countertops




 Le Reve Design & Assoc.
John Klycinski
Drop-in bathtub - transitional gray tile drop-in bathtub idea in San Francisco with an undermount sink, shaker cabinets and dark wood cabinets
Drop-in bathtub - transitional gray tile drop-in bathtub idea in San Francisco with an undermount sink, shaker cabinets and dark wood cabinets

 gardenUP®

This is an example of a mid-sized traditional partial sun front yard stone formal garden in Boston for spring.

 LLG Residential Design LLC
Looking for a nice clean crown molding, but what something different? These homeowners did just that with a simple clean flat molding applied to the wall and ceiling to create this look.

 Classic Remodeling & Construction, Inc.
Photography: Julia Lynn
Inspiration for a small transitional multicolored tile and mosaic tile dark wood floor and brown floor powder room remodel in Charleston with gray walls, a vessel sink, quartz countertops and white countertops
Inspiration for a small transitional multicolored tile and mosaic tile dark wood floor and brown floor powder room remodel in Charleston with gray walls, a vessel sink, quartz countertops and white countertops

 Envision Landscape Studio
photography by Joe Dodd
Inspiration for a large contemporary hillside concrete paver formal garden in San Francisco.
Inspiration for a large contemporary hillside concrete paver formal garden in San Francisco.

 Sallie Hill Design, Landscape Architect
Cobblestone driveway apron and garden borders. - ©2015 Brian Hill
Design ideas for a large traditional side yard stone driveway in Boston.
Design ideas for a large traditional side yard stone driveway in Boston.

 KD Landscape
The distinct spaces can be seen from this overhead view. The dining area is separated from the social space by three large containers on one side and from the fire pit by a low profile planting bed on the other side. A small grill with counter is conveniently located near the three season room. Landscape design by John Algozzini. Photo courtesy of Mike Crews Photography.
2