
Search results for "Boring" in Home Design Ideas

 Voigt & Co
Living room - large traditional formal medium tone wood floor and brown floor living room idea in Charlotte with beige walls, a standard fireplace and a stone fireplace

 Jessica Lagrange Interiors
Pied-à-Terre, Jessica Lagrange Interiors LLC, Photo by Nathan Kirkman
Inspiration for a mid-sized transitional galley dark wood floor enclosed kitchen remodel in Chicago with an undermount sink, recessed-panel cabinets, white cabinets, quartzite countertops, white backsplash, stone slab backsplash, stainless steel appliances and an island
Inspiration for a mid-sized transitional galley dark wood floor enclosed kitchen remodel in Chicago with an undermount sink, recessed-panel cabinets, white cabinets, quartzite countertops, white backsplash, stone slab backsplash, stainless steel appliances and an island

 Amy Friedberg Design
Inspiration for a 1950s u-shaped gray floor kitchen remodel in San Francisco with an undermount sink, flat-panel cabinets, gray cabinets, blue backsplash, a peninsula and white countertops
Find the right local pro for your project

 Schmidt Custom Homes
Casey Fry
Inspiration for a farmhouse u-shaped concrete floor kitchen remodel in Austin with open cabinets, white cabinets and white walls
Inspiration for a farmhouse u-shaped concrete floor kitchen remodel in Austin with open cabinets, white cabinets and white walls

 ZLINE Kitchen and Bath
Photo Via Instagram - @vivirdesign ZLINE Product - RA48
Kitchen - mid-sized modern kitchen idea
Kitchen - mid-sized modern kitchen idea

 Pati Robins
photo patirobins
Example of a small eclectic master laminate floor and gray floor bedroom design with black walls and no fireplace
Example of a small eclectic master laminate floor and gray floor bedroom design with black walls and no fireplace

 Jeanne Campana Design
Sophisticated Neutral Living Room - Long Island, New York
Interior Design: Jeanne Campana Design - www.jeannecampanadesign.com
Mid-sized elegant formal and enclosed dark wood floor living room photo in New York with a standard fireplace, a stone fireplace, a wall-mounted tv and gray walls
Mid-sized elegant formal and enclosed dark wood floor living room photo in New York with a standard fireplace, a stone fireplace, a wall-mounted tv and gray walls

 Aptitude Design & Build
Inspiration for a transitional single-sink alcove bathtub remodel in St Louis with recessed-panel cabinets, white cabinets, a two-piece toilet, an undermount sink, white countertops and a freestanding vanity

 360-Vip Photography
Dean Riedel of 360Vip Photography
Example of a trendy u-shaped seated home bar design in Minneapolis with an undermount sink, black cabinets, gray countertops and glass-front cabinets
Example of a trendy u-shaped seated home bar design in Minneapolis with an undermount sink, black cabinets, gray countertops and glass-front cabinets

 Vanguard Studio Inc.
Fine Focus Photography
Inspiration for a large country l-shaped dark wood floor and brown floor eat-in kitchen remodel in Austin with white walls, a two-sided fireplace, a stone fireplace, a farmhouse sink, gray cabinets, granite countertops, beige backsplash, subway tile backsplash, stainless steel appliances, an island and shaker cabinets
Inspiration for a large country l-shaped dark wood floor and brown floor eat-in kitchen remodel in Austin with white walls, a two-sided fireplace, a stone fireplace, a farmhouse sink, gray cabinets, granite countertops, beige backsplash, subway tile backsplash, stainless steel appliances, an island and shaker cabinets

 Sienna Custom Window & Door, LLC
Hope's Steel Outswing Pair of Doors
Example of a tuscan pool design in Phoenix
Example of a tuscan pool design in Phoenix
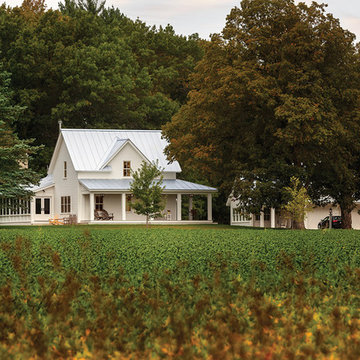


 Wiedemann Architects LLC
The large master bathroom includes a soaking tub and glass shower.
Anice Hoachlander, Hoachlander Davis Photography LLC
Inspiration for a mid-sized contemporary master blue tile and glass tile ceramic tile and gray floor alcove shower remodel in DC Metro with flat-panel cabinets, medium tone wood cabinets, white walls, an undermount tub, an integrated sink, solid surface countertops and a hinged shower door
Inspiration for a mid-sized contemporary master blue tile and glass tile ceramic tile and gray floor alcove shower remodel in DC Metro with flat-panel cabinets, medium tone wood cabinets, white walls, an undermount tub, an integrated sink, solid surface countertops and a hinged shower door

 Anthony Michael Interior Design, Ltd.
JACOB HAND PHOTOGRAPHY
Inspiration for a mid-sized transitional dark wood floor bedroom remodel in Chicago with white walls
Inspiration for a mid-sized transitional dark wood floor bedroom remodel in Chicago with white walls


 JS Howell Custom Homes
Eric McCarty
Huge arts and crafts l-shaped dark wood floor eat-in kitchen photo with raised-panel cabinets, white cabinets, marble countertops, glass tile backsplash, stainless steel appliances and an island
Huge arts and crafts l-shaped dark wood floor eat-in kitchen photo with raised-panel cabinets, white cabinets, marble countertops, glass tile backsplash, stainless steel appliances and an island

Inspiration for a mid-sized transitional light wood floor and brown floor powder room remodel in Seattle with a two-piece toilet, gray walls, a pedestal sink and solid surface countertops

 J. Morrow Construction, LLC
Beautiful back deck gives a finished look to this home.
Huge arts and crafts backyard deck photo in Indianapolis with a roof extension
Huge arts and crafts backyard deck photo in Indianapolis with a roof extension

 Copeland Architecture & Construction Inc
Photos by Jeff Fountain
Garage - contemporary three-car garage idea in Seattle
Garage - contemporary three-car garage idea in Seattle

 O’Hara Interiors
Martha O'Hara Interiors, Interior Design & Photo Styling | Roberts Wygal, Builder | Troy Thies, Photography | Please Note: All “related,” “similar,” and “sponsored” products tagged or listed by Houzz are not actual products pictured. They have not been approved by Martha O’Hara Interiors nor any of the professionals credited. For info about our work: design@oharainteriors.com
57