
Search results for "Boring" in Home Design Ideas

 Muse Residential
In this farmhouse inspired bathroom there are four different patterns in just this one shot. The key to it all working is color! Using the same colors in all four, makes this bath look cohesive and fun, without being too busy. The gold in the accent tile ties in with the gold in the wallpaper, and the white ties all four together. By keeping a neutral gray on the wall and vanity, the eye has time to rest making this bath a real stunner!

 Integrity Home Builders
Mid-sized transitional carpeted basement photo with gray walls and no fireplace

 Rochman Design Build
Emily Rose Imagery
Example of a mid-sized classic red two-story brick gable roof design in Detroit
Example of a mid-sized classic red two-story brick gable roof design in Detroit
Find the right local pro for your project

 Kohler
Designed for efficiency, every detail of this kitchen has been thoughtfully chosen for smart functionality and eclectic style.
Kitchen - large traditional l-shaped light wood floor kitchen idea in Milwaukee with a farmhouse sink, raised-panel cabinets, white cabinets, white backsplash, subway tile backsplash, white appliances and an island
Kitchen - large traditional l-shaped light wood floor kitchen idea in Milwaukee with a farmhouse sink, raised-panel cabinets, white cabinets, white backsplash, subway tile backsplash, white appliances and an island

 Urban Restoration
Inspiration for a contemporary l-shaped medium tone wood floor and brown floor kitchen remodel in Seattle with an undermount sink, flat-panel cabinets, white cabinets, white backsplash, stainless steel appliances, an island and white countertops

 JL Interiors
This powder room room use to have plaster walls and popcorn ceilings until we transformed this bathroom to something fun and cheerful so your guest will always be wow'd when they use it. The fun palm tree wallpaper really brings a lot of fun to this space. This space is all about the wallpaper. Decorative Moulding was applied on the crown to give this space more detail.
JL Interiors is a LA-based creative/diverse firm that specializes in residential interiors. JL Interiors empowers homeowners to design their dream home that they can be proud of! The design isn’t just about making things beautiful; it’s also about making things work beautifully. Contact us for a free consultation Hello@JLinteriors.design _ 310.390.6849_ www.JLinteriors.design
 Little Miracles Designs

Pergola and kitchen are focal items.
Design ideas for a small modern backyard landscaping in New York.
Design ideas for a small modern backyard landscaping in New York.

 Britt Newman Design Concepts LLC
Example of a mid-sized transitional light wood floor kitchen/dining room combo design in Boston with beige walls and no fireplace


 Hursthouse Landscape - Architect, Build, Maintain

Succulents, shamrock plants and ground cover provide an interesting summer combination in the contemporary container.
Inspiration for a large mid-century modern partial sun front yard stone landscaping in Chicago for summer.
Inspiration for a large mid-century modern partial sun front yard stone landscaping in Chicago for summer.

 Jameson Design Group
Re-using all existing locations, we were able to completely transform this hall bathroom. The new design is clean, modern, and minimal, with white walls & cabinets, mixed metal finishes and blue penny tiles. This room proves that simple can be impactful and
beautiful.

 Carl Mattison Design
Photography by Josh Vick
Inspiration for a timeless enclosed dark wood floor and brown floor living room remodel in Atlanta with green walls, a corner fireplace, a tile fireplace and no tv
Inspiration for a timeless enclosed dark wood floor and brown floor living room remodel in Atlanta with green walls, a corner fireplace, a tile fireplace and no tv

 ABT Custom Homes, LLC
Large transitional blue two-story mixed siding house exterior photo with a hip roof and a shingle roof

 Hansen Architects, P.C.
Atlantic Archives, Richard Leo Johnson
Example of a classic kitchen design in Jacksonville with raised-panel cabinets, white cabinets and stainless steel appliances
Example of a classic kitchen design in Jacksonville with raised-panel cabinets, white cabinets and stainless steel appliances

 Drewett Works
The primary goal for this project was to craft a modernist derivation of pueblo architecture. Set into a heavily laden boulder hillside, the design also reflects the nature of the stacked boulder formations. The site, located near local landmark Pinnacle Peak, offered breathtaking views which were largely upward, making proximity an issue. Maintaining southwest fenestration protection and maximizing views created the primary design constraint. The views are maximized with careful orientation, exacting overhangs, and wing wall locations. The overhangs intertwine and undulate with alternating materials stacking to reinforce the boulder strewn backdrop. The elegant material palette and siting allow for great harmony with the native desert.
The Elegant Modern at Estancia was the collaboration of many of the Valley's finest luxury home specialists. Interiors guru David Michael Miller contributed elegance and refinement in every detail. Landscape architect Russ Greey of Greey | Pickett contributed a landscape design that not only complimented the architecture, but nestled into the surrounding desert as if always a part of it. And contractor Manship Builders -- Jim Manship and project manager Mark Laidlaw -- brought precision and skill to the construction of what architect C.P. Drewett described as "a watch."
Project Details | Elegant Modern at Estancia
Architecture: CP Drewett, AIA, NCARB
Builder: Manship Builders, Carefree, AZ
Interiors: David Michael Miller, Scottsdale, AZ
Landscape: Greey | Pickett, Scottsdale, AZ
Photography: Dino Tonn, Scottsdale, AZ
Publications:
"On the Edge: The Rugged Desert Landscape Forms the Ideal Backdrop for an Estancia Home Distinguished by its Modernist Lines" Luxe Interiors + Design, Nov/Dec 2015.
Awards:
2015 PCBC Grand Award: Best Custom Home over 8,000 sq. ft.
2015 PCBC Award of Merit: Best Custom Home over 8,000 sq. ft.
The Nationals 2016 Silver Award: Best Architectural Design of a One of a Kind Home - Custom or Spec
2015 Excellence in Masonry Architectural Award - Merit Award
Photography: Dino Tonn


 SHELLEY RODNER DESIGN / DDI
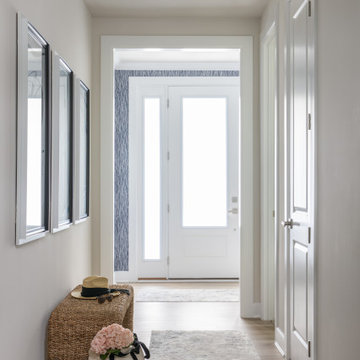
A narrow, uninspired hallway can easily become a forgotten space in a home, but with thoughtful design choices, it can be transformed into a striking and functional passageway. The key goal was to balance visual interest with proportion, ensuring the space felt inviting rather than cramped.
One of the most effective ways our client’s goal was achieved was through the use of graphic prints. Bold, oversized patterns in a crisp black and white free form design instantly helped to draw the eye along the length of the hall, creating a sense of movement and personality. The placement of this triptych collection of art also worked to break up the monotony of plain walls, adding depth and dimension without overwhelming the space.
To complement the visual energy of the prints, a bombe chest was introduced as a statement piece. Its curvaceous silhouette contrasts beautifully with the straight lines of the hallway, softening the overall look. Chosen for its scale, the chest fits neatly against the wall without obstructing the walkway, while offering valuable storage for keys, mail, or seasonal décor. Its decorative hardware and rich finish add a layer of elegance, making it both a practical and aesthetic anchor in the space.
A bench was also incorporated, selected with equal attention to proportion and purpose. Positioned directly under the three prints, it provided a convenient spot for slipping on shoes or setting down bags. The bench’s richly textured seagrass fiber also provided great balance against the graphic prints, tying the overall design together while enhancing comfort. Together, these elements—dynamic prints, a sculptural bombe chest, and a functional bench—turn a once-bland hallway into a stylish, welcoming corridor that feels intentional and lived-in.
 SHELLEY RODNER DESIGN / DDI
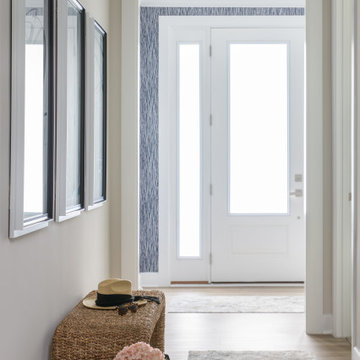
A narrow, uninspired hallway can easily become a forgotten space in a home, but with thoughtful design choices, it can be transformed into a striking and functional passageway. The key goal was to balance visual interest with proportion, ensuring the space felt inviting rather than cramped.
One of the most effective ways our client’s goal was achieved was through the use of graphic prints. Bold, oversized patterns in a crisp black and white free form design instantly helped to draw the eye along the length of the hall, creating a sense of movement and personality. The placement of this triptych collection of art also worked to break up the monotony of plain walls, adding depth and dimension without overwhelming the space.
To complement the visual energy of the prints, a bombe chest was introduced as a statement piece. Its curvaceous silhouette contrasts beautifully with the straight lines of the hallway, softening the overall look. Chosen for its scale, the chest fits neatly against the wall without obstructing the walkway, while offering valuable storage for keys, mail, or seasonal décor. Its decorative hardware and rich finish add a layer of elegance, making it both a practical and aesthetic anchor in the space.
A bench was also incorporated, selected with equal attention to proportion and purpose. Positioned directly under the three prints, it provided a convenient spot for slipping on shoes or setting down bags. The bench’s richly textured seagrass fiber also provided great balance against the graphic prints, tying the overall design together while enhancing comfort. Together, these elements—dynamic prints, a sculptural bombe chest, and a functional bench—turn a once-bland hallway into a stylish, welcoming corridor that feels intentional and lived-in.

 Kimball Modern Design + Interiors
Freestanding bathtub - cottage master porcelain tile porcelain tile and gray floor freestanding bathtub idea in Denver with flat-panel cabinets, medium tone wood cabinets, white walls, an undermount sink, quartz countertops, a hinged shower door and white countertops

58