
Search results for "Boring" in Home Design Ideas

 GreenWood Design Build
Inspiration for a large transitional master white tile and subway tile porcelain tile and white floor drop-in bathtub remodel in Minneapolis with shaker cabinets, white cabinets, a two-piece toilet, beige walls, an undermount sink, marble countertops and a hinged shower door


 HM HOMES
Karl Moses
Example of a transitional yellow floor wine cellar design in Detroit with beige walls
Example of a transitional yellow floor wine cellar design in Detroit with beige walls
Find the right local pro for your project

 Amy Kartheiser Design
Staircase - mid-sized transitional wooden straight staircase idea in Chicago with painted risers

 Robert Paige Cabinetry LLC
Photography by William Quarles
Designed by Red Element
cabinets built by Robert Paige Cabinetry
Eat-in kitchen - mid-sized coastal u-shaped eat-in kitchen idea in Charleston with shaker cabinets, white cabinets, stainless steel appliances, a farmhouse sink and granite countertops
Eat-in kitchen - mid-sized coastal u-shaped eat-in kitchen idea in Charleston with shaker cabinets, white cabinets, stainless steel appliances, a farmhouse sink and granite countertops

 A-1 Builders and Adaptations Design Studio
For more information and additional photos of this project, go to http://a1builders.ws/2011/08/a-rear-deck-in-dire-need-and-a-drab-front-entry-screaming-for-improvement/

 Cheney Brothers Building & Renovation LLC
Custom Built surf / beach style home, Nantucket MA. 2013.
Large open living space, outdoor living with exterior gas fire pit, outdoor showers, electric heated floor in the sunroom with teak fireplace surround adding to the year round use of exterior space. Double bunk bed set ups in finished basement for overflow guests. A true Nantucket family home.

Kitchen - modern light wood floor kitchen idea in Boston with a double-bowl sink, flat-panel cabinets, white cabinets, gray backsplash, glass sheet backsplash and an island
 SHELLEY RODNER DESIGN / DDI
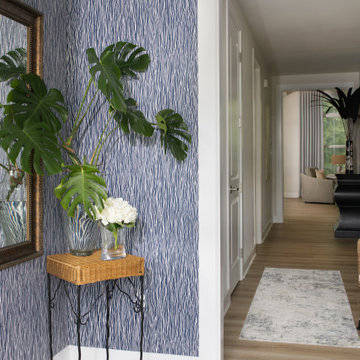
A narrow, uninspired hallway can easily become a forgotten space in a home, but with thoughtful design choices, it can be transformed into a striking and functional passageway. The key goal was to balance visual interest with proportion, ensuring the space felt inviting rather than cramped.
One of the most effective ways our client’s goal was achieved was through the use of graphic prints. Bold, oversized patterns in a crisp black and white free form design instantly helped to draw the eye along the length of the hall, creating a sense of movement and personality. The placement of this triptych collection of art also worked to break up the monotony of plain walls, adding depth and dimension without overwhelming the space.
To complement the visual energy of the prints, a bombe chest was introduced as a statement piece. Its curvaceous silhouette contrasts beautifully with the straight lines of the hallway, softening the overall look. Chosen for its scale, the chest fits neatly against the wall without obstructing the walkway, while offering valuable storage for keys, mail, or seasonal décor. Its decorative hardware and rich finish add a layer of elegance, making it both a practical and aesthetic anchor in the space.
A bench was also incorporated, selected with equal attention to proportion and purpose. Positioned directly under the three prints, it provided a convenient spot for slipping on shoes or setting down bags. The bench’s richly textured seagrass fiber also provided great balance against the graphic prints, tying the overall design together while enhancing comfort. Together, these elements—dynamic prints, a sculptural bombe chest, and a functional bench—turn a once-bland hallway into a stylish, welcoming corridor that feels intentional and lived-in.

 Superior Woodcraft, Inc.
Photo Credit: Jamie Salomon
Large transitional home bar photo in Boston with raised-panel cabinets and beige cabinets
Large transitional home bar photo in Boston with raised-panel cabinets and beige cabinets

 FINNE Architects
The front entry features CNC milled custom beech cabinets, an open display shelf, and a custom wood/glass front door.
Photo: Benjamin Benschneider
Mid-sized minimalist light wood floor entry hall photo in Seattle with a medium wood front door
Mid-sized minimalist light wood floor entry hall photo in Seattle with a medium wood front door

 The One Remodeling inc.
Small minimalist single-sink bathroom photo in New York with medium tone wood cabinets and a floating vanity

 KraftMaster Renovations
Corner shower bench with separate shower controls
fixtures by Rohl.
Photos by Blackstock Photography
Example of a large classic master white tile and stone tile marble floor freestanding bathtub design in New York with an undermount sink, marble countertops, a two-piece toilet, gray walls, beaded inset cabinets and white cabinets
Example of a large classic master white tile and stone tile marble floor freestanding bathtub design in New York with an undermount sink, marble countertops, a two-piece toilet, gray walls, beaded inset cabinets and white cabinets

 Katya Grozovskaya Photography
Katya Grozovskaya
Inspiration for a contemporary galley open concept kitchen remodel in Los Angeles with flat-panel cabinets, stainless steel appliances and an island
Inspiration for a contemporary galley open concept kitchen remodel in Los Angeles with flat-panel cabinets, stainless steel appliances and an island

 Fautt Homes
Neutral sec bathroom with three large drawers with cup pulls. Cement looking 12 x 24 floor tile with brick lay subway tiles.
Corner shower - mid-sized country 3/4 gray tile and ceramic tile ceramic tile and gray floor corner shower idea in San Francisco with shaker cabinets, white cabinets, a two-piece toilet, gray walls, an undermount sink, marble countertops, a hinged shower door and gray countertops
Corner shower - mid-sized country 3/4 gray tile and ceramic tile ceramic tile and gray floor corner shower idea in San Francisco with shaker cabinets, white cabinets, a two-piece toilet, gray walls, an undermount sink, marble countertops, a hinged shower door and gray countertops

 GONTERMAN CUSTOM HOMES
Inspiration for a mediterranean multicolored tile bathroom remodel in Orange County with flat-panel cabinets, medium tone wood cabinets, white walls, an undermount sink and white countertops

 LUX Design | Interior Design Build
LUX Design renovated this living room in Toronto into a dramatic and modern retreat. Complete with a white fireplace created from Callacutta marble able to house a 60" tv with a gas fireplae below this living room makes a statement. Grey built-in lower cabinets with dark walnut wood shelves backed by an antique mirror ad depth to the room and allow for display of interesting accessories and finds. The white coffered ceiling beautifully accents the dark blue / teal tufted couch and a black and white herringbone rug ads a pop of excitement and personality to the space. LUX Interior Design and Renovations Toronto, Calgary, Vancouver.
 Hursthouse Landscape - Architect, Build, Maintain

Succulents, shamrock plants and ground cover provide an interesting summer combination in the contemporary container.
This is an example of a large mid-century modern partial sun front yard stone flower bed in Chicago for summer.
This is an example of a large mid-century modern partial sun front yard stone flower bed in Chicago for summer.

 Porch Lamp Fine Homes
all new laundry layout complete with storage
Dedicated laundry room - mid-sized transitional single-wall porcelain tile and gray floor dedicated laundry room idea in Calgary with flat-panel cabinets, gray cabinets, beige walls, a side-by-side washer/dryer, an undermount sink, quartz countertops and beige countertops
Dedicated laundry room - mid-sized transitional single-wall porcelain tile and gray floor dedicated laundry room idea in Calgary with flat-panel cabinets, gray cabinets, beige walls, a side-by-side washer/dryer, an undermount sink, quartz countertops and beige countertops


53