
Search results for "Borrowed" in Home Design Ideas

 Patti Johnson Interiors

herringbone tile, antique glass tile, black rift oak cabinets and contemporary lighting provide this homeowner with the added storage of a unique butler pantry that did not exist.
Six feet was "borrowed" from the kitchen and we created a butler pantry and an arched opening to coordinate with the existing arches within the home.
 Shakespeare Homes and Renovations Inc.

Example of a large trendy master marble tile and gray tile gray floor freestanding bathtub design in Vancouver with a hinged shower door and gray walls
Find the right local pro for your project
 Juxtapose Design Build
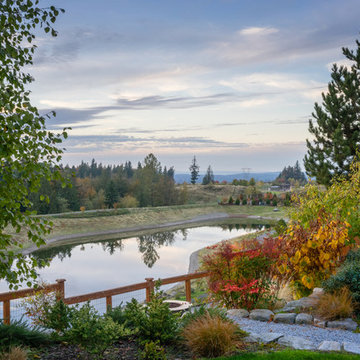
Serpentine dry stacked granite walls celebrate regional materials while transforming this sloping yard into a multilevel extension of home. It features a secluded fire pit that looks out over a striking view of the stormwater pond below and mountains in the distance, activated by the occasional glimpse of local wildlife populations including bald eagles and deer. Two cedar pergolas act as an outdoor extension of home and provide afternoon shade both inside the house and out.
Photography: Louie Jeon Photography
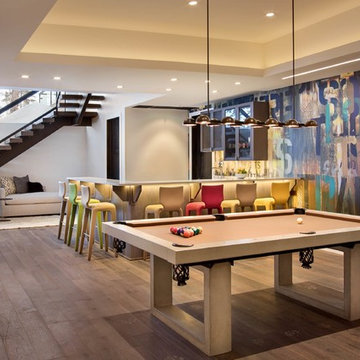
 Locati Architects
Modern Patriot Residence by Locati Architects, Interior Design by Locati Interiors, Photography by Gibeon Photography
 User

UserThis craftsman kitchen borrows natural elements from architect and design icon, Frank Lloyd Wright. A slate backsplash, soapstone counters, and wood cabinetry is a perfect throwback to midcentury design.
What ties this kitchen to present day design are elements such as stainless steel appliances and smart and hidden storage. This kitchen takes advantage of every nook and cranny to provide extra storage for pantry items and cookware.
 Paul Kelley Architecture
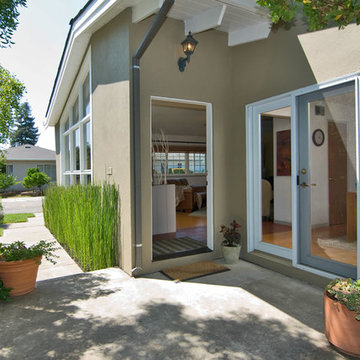
Architect Paul Kelley remodeled the bulk of this 1950s mid-century modern residence — his own home for more than a quarter of a century — by maximizing the residence’s sleek lines and retro-chic feel. He paid particular attention to preserving the history of the house, while updating and improving just about every corner. The master suite became an airy retreat with the addition of a vaulted ceiling and a brand-new bathroom and walk-in closet created from space borrowed from surrounding areas. The existing garage was converted to a studio, while a carport became a new garage.
 serrao design/architecture

view into bedroom.
keith baker, photographer
Kids' room - mid-sized modern concrete floor kids' room idea in San Francisco with yellow walls
Kids' room - mid-sized modern concrete floor kids' room idea in San Francisco with yellow walls
 2420 Design
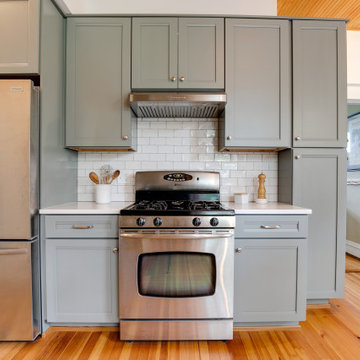
Borrowing valuable inches from a redundant hallway and undersized pantry area the project kept a footprint to not infringe on the other living spaces. A wood ceiling of stained pine mirrors the original heart pine flooring and resolved repairs to an 100 year old plaster ceiling. A generous L shape work zone on one side is paired with a straight run with the refrigerator and stove area for a balanced space for multiple cooks.
 Star Furniture
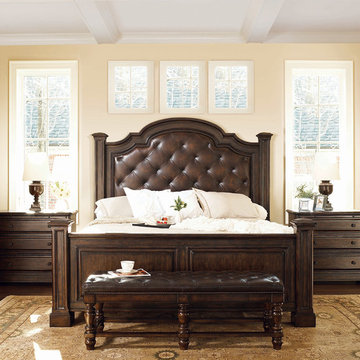
Borrowing from traditional English and French styles, this bedroom brings home ageless elegance. Antiqued, diamond-tufted leather on the headboard characterizes this stunning collection. Its grand scale and sculptural form are ideally suited for open floor plans. Crafted of pine solids with pine and walnut veneers, it features a soft mid-tone cafe brown finish.
 Rebecca Schnier Architecture
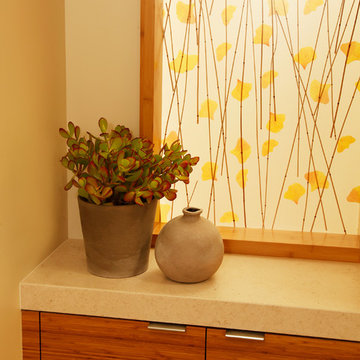
Window between WC area and shower. Light from skylight in shower penetrates into small toilet room. Borrowed natural light. Photographer: Lisa Sze
Bathroom - contemporary master bathroom idea in San Francisco with flat-panel cabinets, medium tone wood cabinets and granite countertops
Bathroom - contemporary master bathroom idea in San Francisco with flat-panel cabinets, medium tone wood cabinets and granite countertops
 Land Studio C
Land Studio C

Design ideas for a mid-sized contemporary full sun courtyard gravel vegetable garden landscape in San Francisco.
Design ideas for a mid-sized contemporary full sun courtyard gravel vegetable garden landscape in San Francisco.
 The Property Sisters

The sisters worked together to borrow space from an adjoining bedroom to create this white tiled oasis. It's turquoise ceiling, silver clawfoot tub, vintage style tile wrapping the whole room and glamorous accents make this a bathroom fit for a queen. Design by Marilynn Taylor, The Taylored Home, Contractor Allison Allain, Plumb Crazy

 SALA Architects

The homeowners sought to create a modest, modern, lakeside cottage, nestled into a narrow lot in Tonka Bay. The site inspired a modified shotgun-style floor plan, with rooms laid out in succession from front to back. Simple and authentic materials provide a soft and inviting palette for this modern home. Wood finishes in both warm and soft grey tones complement a combination of clean white walls, blue glass tiles, steel frames, and concrete surfaces. Sustainable strategies were incorporated to provide healthy living and a net-positive-energy-use home. Onsite geothermal, solar panels, battery storage, insulation systems, and triple-pane windows combine to provide independence from frequent power outages and supply excess power to the electrical grid.
Photos by Corey Gaffer
 James McNeal Architecture and Design
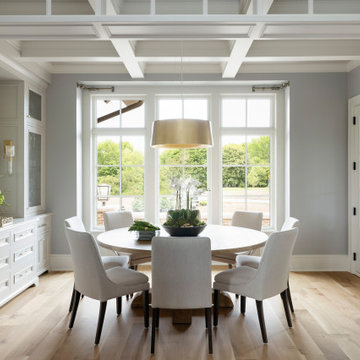
On axis to the island, the kitchen can function as a dinette or formal dining. Each room borrows from one another's volume of space - the light from the dining room floods into the kitchen and the rooms share long views of the prairie.
 Land Studio C
Land Studio C
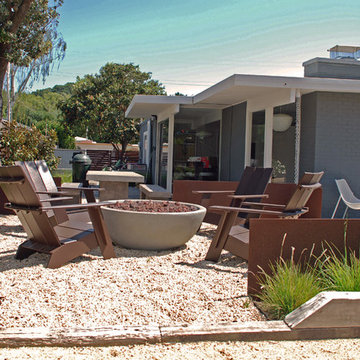
Design ideas for a mid-sized contemporary full sun backyard gravel landscaping in San Francisco with a fire pit.
Design ideas for a mid-sized contemporary full sun backyard gravel landscaping in San Francisco with a fire pit.
 Susan Clouse Interior Solutions
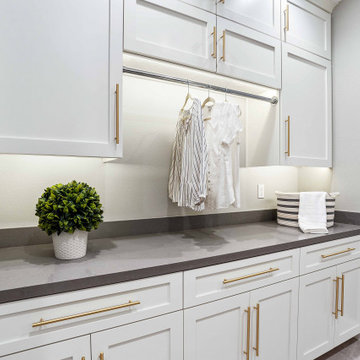
Expand the laundry room by borrowing space from a bedroom
Inspiration for an eclectic laundry room remodel in San Francisco
Inspiration for an eclectic laundry room remodel in San Francisco
 Sofie Barfoed
Sofie Barfoed © 2015 Houzz
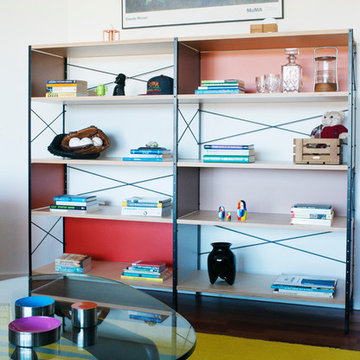
Inspiration for an eclectic living room remodel in Copenhagen
Inspiration for an eclectic living room remodel in Copenhagen
 LNB Architecture & Interiors
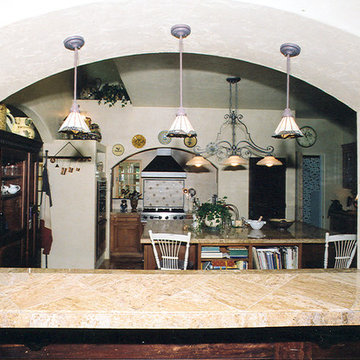
The arched Kitchen bar with built-in storage looks out into the Great Room (where the photo is taken from). The kitchen borrows light from the clerestory windows above and the adjacent loggia. The cabinets are an eclectic mix of traditional and country styles to give a feeling of the room being comprised of elements and materials collected over time as would be in an older home. This house is brand new!
58