
Search results for "Borrowed" in Home Design Ideas
 Spiotta Construction Management Corp
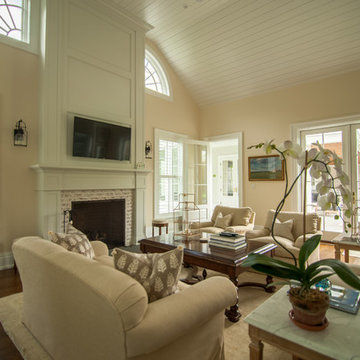
Example of a mid-sized open concept dark wood floor and brown floor living room design in New York with beige walls, a standard fireplace, a brick fireplace and a wall-mounted tv
 Orion Design, Inc.
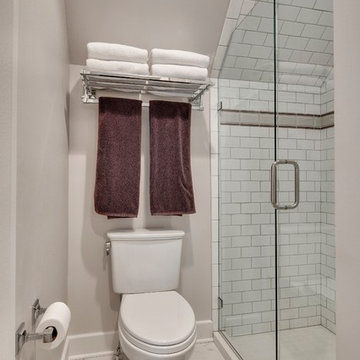
This bathroom is truly a family bathroom as it is the only one on the same floor as the bedrooms. It was once a small bathroom and we borrowed some space from the master bedroom to make this space a bit larger. This gave us the opportunity to create a separate shower/water closet so that the vanity area is separate. Photography by 8183 Studio
 Orion Design, Inc.
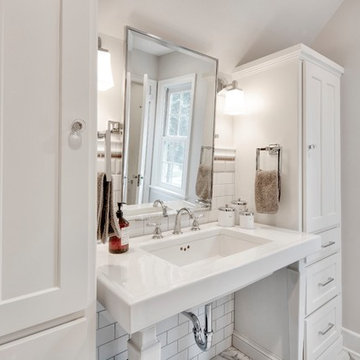
This bathroom is truly a family bathroom as it is the only one on the same floor as the bedrooms. It was once a small bathroom and we borrowed some space from the master bedroom to make this space a bit larger. This gave us the opportunity to create a separate shower/water closet so that the vanity area is separate. Photography by 8183 Studio
Find the right local pro for your project
 DTV INSTALLATIONS LLC
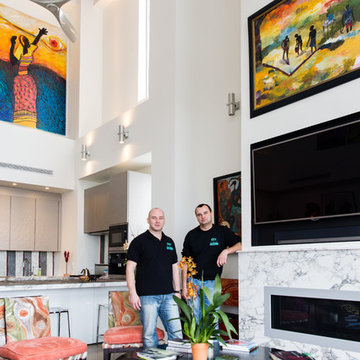
Kevin Borrows architect did the design and was in charge of this project. DTV INSTALLATIONS LLC designed the media system along with the lightning control and automated shades. Supplied and installed all of the av and automation products.
 Alure Home Improvements
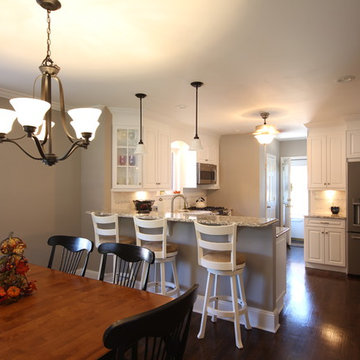
This renovation opened a previously dated floor plan. Improved traffic flow is enabled by a more open design with a new entrance to the right of the refrigerator. Borrowing some of the square footage from the dining area still allows a distinct dining room, but also allows for the breakfast bar and a larger kitchen work area.
 Stebnitz Builders, Inc.
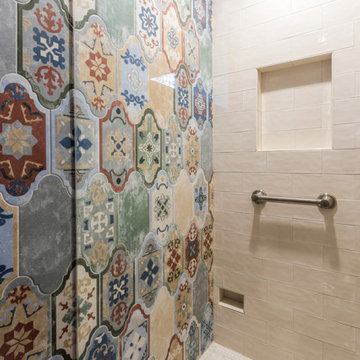

An Italian style tile that flows seamlessly into the frameless shower enclosure is the focal point of this bathroom renovation. Using that same tile we created a six hook towel rack for the homeowner. Borrowing color from the tile, the homeowners chose a beautiful navy blue vanity with brushed nickel hardware, Cambria quartz countertops and a brushed nickel faucet.
 Stebnitz Builders, Inc.
An Italian style tile that flows seamlessly into the frameless shower enclosure is the focal point of this bathroom renovation. Using that same tile we created a six hook towel rack for the homeowner. Borrowing color from the tile, the homeowners chose a beautiful navy blue vanity with brushed nickel hardware, Cambria quartz countertops and a brushed nickel faucet.
 Marilynn Taylor | Vacation Rental Expert

The walls where moved and space was redesigned to borrow space from an adjoining bedroom to create this white tiled oasis. It's turquoise ceiling, silver clawfoot tub, vintage style tile wrapping the whole room and glamorous accents make this a bathroom fit for a queen.
Photographed and designed by Marilynn Taylor The Taylored Home, general contractor Plumb Crazy Inc

 Fiorito Interior Design
Finding a home is not easy in a seller’s market, but when my clients discovered one—even though it needed a bit of work—in a beautiful area of the Santa Cruz Mountains, they decided to jump in. Surrounded by old-growth redwood trees and a sense of old-time history, the house’s location informed the design brief for their desired remodel work. Yet I needed to balance this with my client’s preference for clean-lined, modern style.
Suffering from a previous remodel, the galley-like bathroom in the master suite was long and dank. My clients were willing to completely redesign the layout of the suite, so the bathroom became the walk-in closet. We borrowed space from the bedroom to create a new, larger master bathroom which now includes a separate tub and shower.
The look of the room nods to nature with organic elements like a pebbled shower floor and vertical accent tiles of honed green slate. A custom vanity of blue weathered wood and a ceiling that recalls the look of pressed tin evoke a time long ago when people settled this mountain region. At the same time, the hardware in the room looks to the future with sleek, modular shapes in a chic matte black finish. Harmonious, serene, with personality: just what my clients wanted.
Photo: Bernardo Grijalva
 mdiscipio

Previous space had heavy leather furniture, owner also had many accessories from travel. Walls and trim were painted to lighten room and ceiling fixtures were replaced. There were a number of Mola prints hung around the room, so we decided to take the 4 best and arrange as a cluster. This was then used as a jumping off point for the rest of the room. Chairs and coffee table were in storage, pillows were borrowed. Bookcases had been previously filled with collections which were edited for color and groupings based on region.

 Patti Johnson Interiors

herringbone tile, antique glass tile, black rift oak cabinets and contemporary lighting provide this homeowner with the added storage of a unique butler pantry that did not exist.
Six feet was "borrowed" from the kitchen and we created a butler pantry and an arched opening to coordinate with the existing arches within the home.
 ZAVAGLIA ASSOCIATES
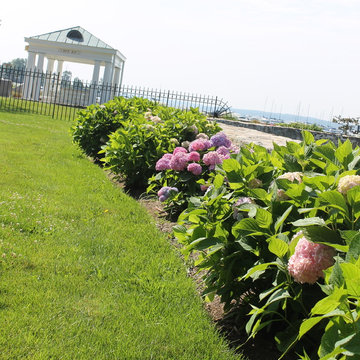
Beuatiful hydrangea border garden lines a westchester estate and softens the transition to the borrowed landscape of the Long Island Sound
Design ideas for a traditional partial sun backyard formal garden in New York.
Design ideas for a traditional partial sun backyard formal garden in New York.
 Gardner/Fox Associates, Inc
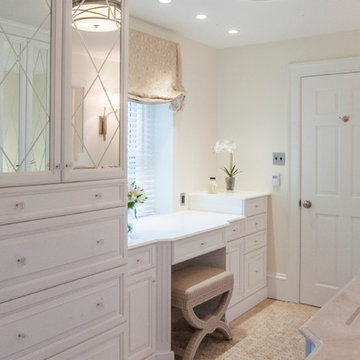
Creamy neutrals abound in this Bryn Mawr classic master bath renovation. A clever rearrangement, handsome cabinetry and borrowed space make all the difference in this room. The use of honed marble and cream cabinetry established the luxurious yet casual feel the homeowners were after. Mirrored cabinet fronts add visual interest and a bit of “pop and sparkle” to the subdued palette.
 Capital Construction Inc
Rob Spring Photography
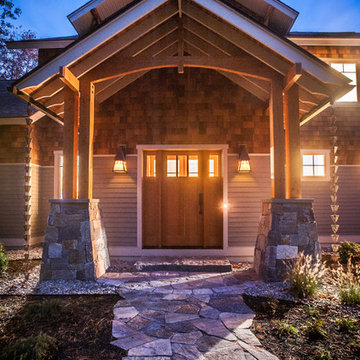
Example of a huge arts and crafts multicolored two-story mixed siding gable roof design in New York
Example of a huge arts and crafts multicolored two-story mixed siding gable roof design in New York
 Wyant Architecture
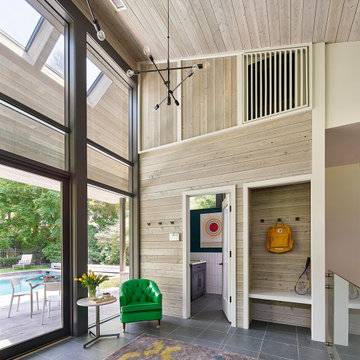
At grade level, the pavilion serves as both a pool house, with kitchenette and changing room facilities, and a viewing deck for the court below. Skylights in the deep roof overhang allow borrowed light to reach interior spaces.
Photo: Jeffrey Totaro
 eMZed Architecture
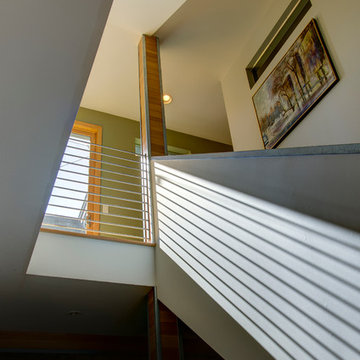
New stair to new ground level art studio, with wide opening to bring in more light.
3-story back addition to 1-story house on sloped lot. Master suite at top level, with sweeping views and balcony. Family room at main level, connected to an elevated courtyard. Art studio at ground level, with views and doors to yard.
Open stairwell brings additional light down to art studio.
 serrao design/architecture

dining area: view towards stair with baby gate.
keith baker, photographer
Mid-sized minimalist medium tone wood floor great room photo in San Francisco with multicolored walls
Mid-sized minimalist medium tone wood floor great room photo in San Francisco with multicolored walls
 Land Studio C
Land Studio C

This is an example of a mid-sized contemporary full sun backyard gravel outdoor basketball/tennis/multi-game court in San Francisco.
This is an example of a mid-sized contemporary full sun backyard gravel outdoor basketball/tennis/multi-game court in San Francisco.
 Deep River Partners
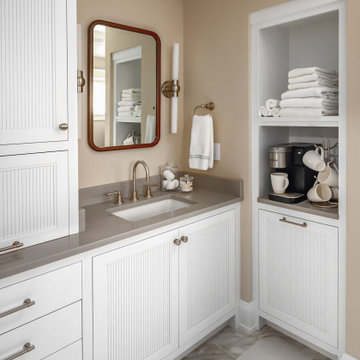
This main bath remodel went from cramped and outdated to calm and spa-inspired. The open layout came from borrowing space from the former laundry and linen closets to give the custom double vanity the breathing room it deserved. Sconce lighting brightens, and a center cabinet adds extra storage. Heated floors, built-in speakers, and a coffee station elevate the everyday.
59