
Search results for "Borrowed" in Home Design Ideas
 down2earth Interior Design, LLC.
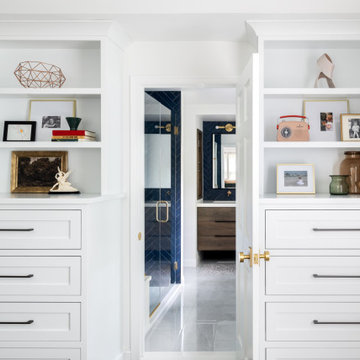
We borrowed square footage from the bedroom to create a luxurious en suite bathroom. In order to make sure the bedroom didn't feel too small, we designed custom built-ins in lieu of dressers. These drawer/shelf combination units perfectly blend with the white walls and, when supplemented with closet storage, provide clothing storage that is visually quiet and well-composed.
 Merrick Design and Build Inc.
Adelia Merrick-Phang

Eat-in kitchen - small craftsman u-shaped medium tone wood floor eat-in kitchen idea in DC Metro with a farmhouse sink, shaker cabinets, medium tone wood cabinets, quartz countertops, green backsplash, glass tile backsplash, stainless steel appliances and a peninsula
Eat-in kitchen - small craftsman u-shaped medium tone wood floor eat-in kitchen idea in DC Metro with a farmhouse sink, shaker cabinets, medium tone wood cabinets, quartz countertops, green backsplash, glass tile backsplash, stainless steel appliances and a peninsula
 MRF Construction, Inc.
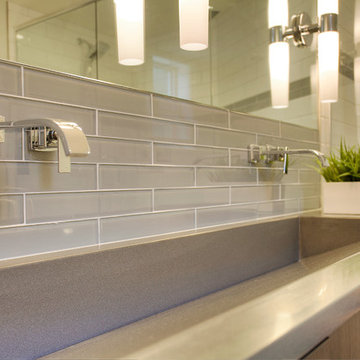
The owners of this 1958 mid-century modern home desired a refreshing new master bathroom that was open and bright. The previous bathroom felt dark and cramped, with dated fixtures. A new bathroom was designed, borrowing much needed space from the neighboring garage, and allowing for a larger shower, a generous vanity with integrated trough sink and a soaking tub.
Find the right local pro for your project
 Dig Your Garden Landscape Design
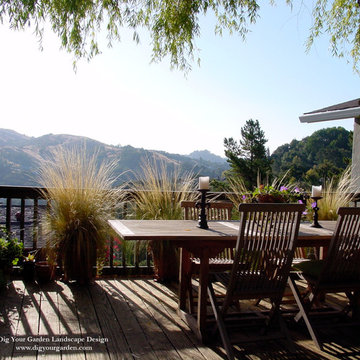
The redwood deck is perched alongside the residence in this Northern California Hillside Landscape Sanctuary and opens up to the serene views of the distance hills. Design and Photo: © Eileen Kelly, Dig Your Garden Landscape Design http://www.digyourgarden.com

 Schnarr Craftsmen Inc
Adding 30" to the kitchen area by borrowing space from a front hall closet opened up the footprint to include a peninsula, which provides extra seating for two at the counter.
Design by Interior Intuition,
Photos by MB Photography
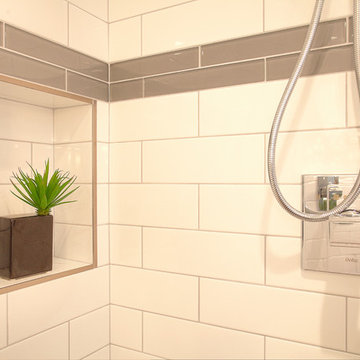 MRF Construction, Inc.
The owners of this 1958 mid-century modern home desired a refreshing new master bathroom that was open and bright. The previous bathroom felt dark and cramped, with dated fixtures. A new bathroom was designed, borrowing much needed space from the neighboring garage, and allowing for a larger shower, a generous vanity with integrated trough sink and a soaking tub.
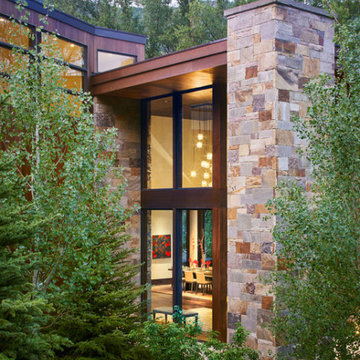
 Joe McGuire Design
This beautiful riverside home was a joy to design! Our Aspen studio borrowed colors and tones from the beauty of the nature outside to recreate a peaceful sanctuary inside. We added cozy, comfortable furnishings so our clients can curl up with a drink while watching the river gushing by. The gorgeous home boasts large entryways with stone-clad walls, high ceilings, and a stunning bar counter, perfect for get-togethers with family and friends. Large living rooms and dining areas make this space fabulous for entertaining.

 VanderHorn Architects
A graceful outbuilding flanking the driveway conceals the home’s generator. Rich architectural details such as a vented cupola and flared roof, limestone quoins and cornice, and adjoining gooseneck cut stone site wall borrow simple symmetrical geometries and classical proportions from French provincial house beyond.
Woodruff Brown Photography
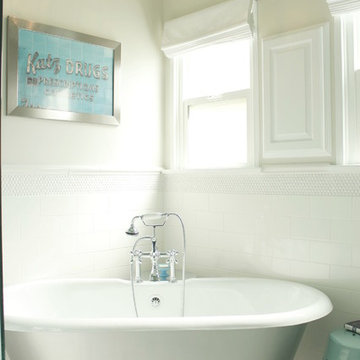
 The Property Sisters
The sisters worked together to borrow space from an adjoining bedroom to create this white tiled oasis. It's turquoise ceiling, custom silver clawfoot tub, vintage style tile wrapping the whole room and glamorous accents make this a bathroom fit for a queen. Design by Marilynn Taylor, The Taylored Home, Contractor Allison Allain, Plumb Crazy

 Joe McGuire Design
This beautiful riverside home was a joy to design! Our Boulder studio borrowed colors and tones from the beauty of the nature outside to recreate a peaceful sanctuary inside. We added cozy, comfortable furnishings so our clients can curl up with a drink while watching the river gushing by. The gorgeous home boasts large entryways with stone-clad walls, high ceilings, and a stunning bar counter, perfect for get-togethers with family and friends. Large living rooms and dining areas make this space fabulous for entertaining.
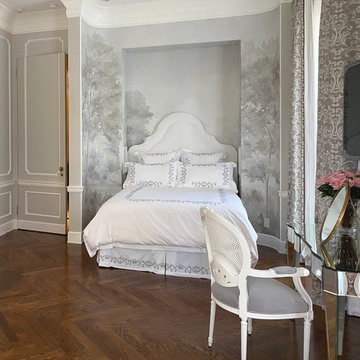
 Susan Harter Muralpapers
Our client sent us a photo of her new bedroom mural wallpaper, featuring the Barringtons Grisaille scenic. “The soft, misty tones of this mural were inspired by an early morning walk around the grounds of an inn near Paris. The name is borrowed from a character in an old novel, A Daughter of France, and in that moment, I felt like I was one. I painted this mural to eternalize that tranquil moment in France.” — Susan Harter, Muralist
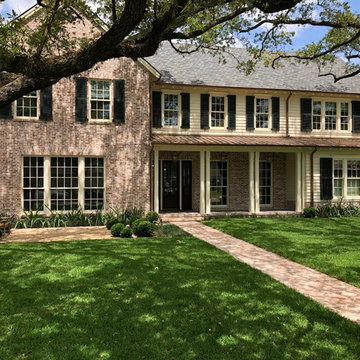
 Paul N. Brow, Architect, LLC
The south-facing street elevations is nestled nicely into the canopy of two mature live oak trees. The materials palette of hand-molded brick, thick profile siding, exposed timber framing & rafters, double-hung windows, and operable louvered shutters is borrowed from the neighborhood's existing stock of mid-century craftsman ranch houses.

 Geneva Cabinet
www.genevacabinet.com
Geneva Cabinet Company, Lake Geneva WI, It is very likely that function is the key motivator behind a bathroom makeover. It could be too small, dated, or just not working. Here we recreated the primary bath by borrowing space from an adjacent laundry room and hall bath. The new design delivers a spacious bathroom suite with the bonus of improved laundry storage.
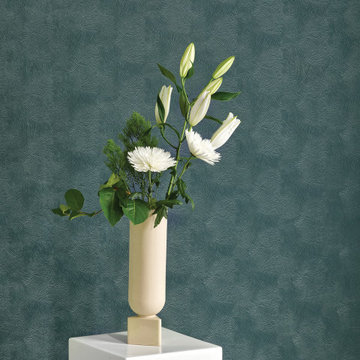
 INNOVATIONS
A practical luxury, Contoured Suede pairs a soft fibrous surface with an allover embossed pattern that complements the directional nap of the suede. Organic, swirling lines add dimension to the textile wallcovering while controlling how light plays across its elegant surface. Borrowing a technique typically used for automobile upholstery, Contoured Suede’s polyester and cellulose construction makes it a very usable and touchable suede for light-traffic hospitality and residential interiors.
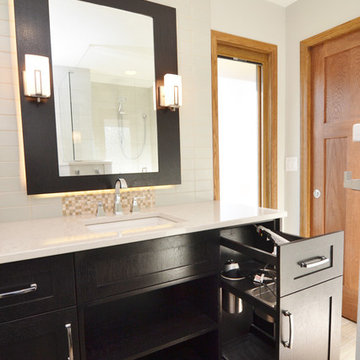
 Kaufman Construction Design and Build
This small master bathroom in a 1980s ranch was in need of a dramatic transformation to better meet the “empty nester” homeowners’ changing needs and taste. To improve its functionality and allow us to include an enlarged porcelain tile shower, we borrowed 15 square feet from the adjacent seldom-used guest bathroom, but did so without sacrificing that room’s functionality and aesthetic. Total usable space between the two bathrooms was approximately 100 square feet. This redesign was challenging due to the limited space, but the final layout reflects a balance between beauty, efficiency, and the homeowners’ priorities. They were open to innovative finishes, which resulted in two precisely-crafted luxurious, spa-like bathrooms that allow for relaxation and optimal functionality.
 Geneva Cabinet
www.genevacabinet.com
Geneva Cabinet Company, Lake Geneva WI, It is very likely that function is the key motivator behind a bathroom makeover. It could be too small, dated, or just not working. Here we recreated the primary bath by borrowing space from an adjacent laundry room and hall bath. The new design delivers a spacious bathroom suite with the bonus of improved laundry storage.
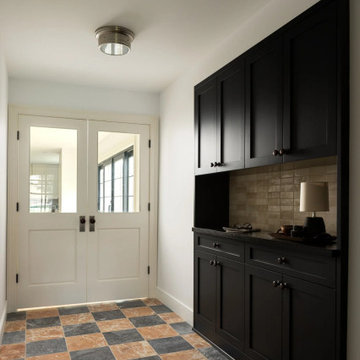
 J.THOM Residential Design & Cabinetry
Floor-to-ceiling black Shaker cabinetry creates substantial concealed storage along this passage, while glazed French doors bring borrowed light into the space. The cabinetry is integrated into the architecture rather than treated as a freestanding element.
 Essence Designs
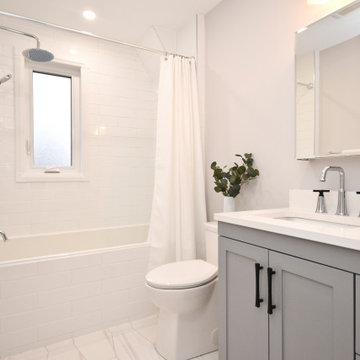
We recently completed this bathroom design project for clients of ours and they couldn't be happier with the final result.
In order to maximize the space in this older home, we reconfigured the layout of the bathroom and borrow additional space from the adjoining bedroom.
It was important to ensure there was lots of storage. Having drawers in the vanity help to organize all those bathroom accessories. We also added a shower niche as well as a mirrored medicine cabinet for just a little more storage.
Vanity, Faucets & Bathtub: The Ensuite
Wall Tile: Ceratec
Floor: Euro Tile & Stone
Light Fixture: Multi Luminaire
 Amazing Spaces
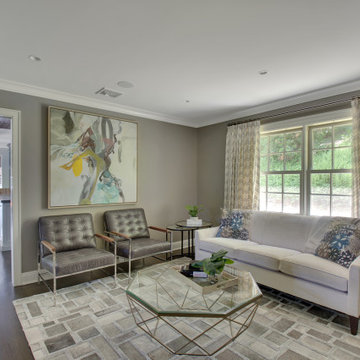
This project incorporated the main floor of the home. The existing kitchen was narrow and dated, and closed off from the rest of the common spaces. The client’s wish list included opening up the space to combine the dining room and kitchen, create a more functional entry foyer, and update the dark sunporch to be more inviting.
The concept resulted in swapping the kitchen and dining area, creating a perfect flow from the entry through to the sunporch.
We borrowed floor space from the existing living room for the new kitchen resulting in the opportunity to create a smaller, more formal space to enjoy a second fireplace.
 Laidlaw Schultz architects
Exterior:

Set in a remote district just outside Halfway, Oregon, this working ranch required a water reserve for fire fighting for the newly constructed ranch house. This pragmatic requirement was the catalyst for the unique design approach — having the water reserve serve a dual purpose: fitness and firefighting. Borrowing from the surrounding landscape, two masses — one gabled mass and one shed form — are skewed to each other, recalling the layered hills that surround the home. Internally, the two masses give way to an open, unencumbered space. The use of wood timbers, so fitting for this setting, forms the rhythm to the design, with glass infill opening the space to the surrounding landscape. The calm blue pool brings all of these elements together, serving as a complement to the green prairie in summer and the snow-covered hills in winter.
67