
Search results for "Borrowed" in Home Design Ideas
 VanderHorn Architects

The architecture borrows from French provincial examples: simple symmetrical geometries classically proportioned and unencumbered by ornamental embellishments converge in an alluring composition of robust flaxen-hued stone walls, deep green handcrafted French casement windows, and rich tones of red clay roof tiles. Cut limestone quoins accent corners and openings.
Woodruff Brown Photography
 Larcade Larcade, Interior Design and Color
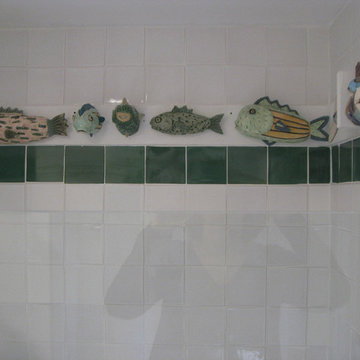
These fish were collected years ago and saved for the right installation. They are attached to a board above where any water can splash accented by a band of green tiles.
John Larcade was the architect for the remodel and fish placement, what looks like a simple project. Not so as the original bathroom was tiny and more space was needed, borrowed from another small space.
The idea was to keep things clean and simple.

 de.arch
Apartment fitout, gutted and refurbished. Borrowed light for a bright home office. Centrally located.
Photographer: Tatjana Plitt Photography
Mid-sized trendy freestanding desk brown floor and linoleum floor hallway photo in Melbourne with no fireplace and multicolored walls
Mid-sized trendy freestanding desk brown floor and linoleum floor hallway photo in Melbourne with no fireplace and multicolored walls
Find the right local pro for your project
 China Furniture and Arts

Keeping things sophisticated and classy, the furniture here borrows elements from traditional Tibetan (the cabinet) and traditional Chinese (the chair, pillow and cushion) art. Each piece has a vintage distressed finish to give the space a warm rustic feeling.
 Ferguson Bath, Kitchen & Lighting Gallery

Living room - mid-sized contemporary formal and enclosed dark wood floor and brown floor living room idea in San Francisco with white walls, no fireplace and no tv

 Courtney B. Smith Design
A shared children's full bath wrapped in vintage trellis wallpaper. Infused with fun using paper mache animal wall sculptures. A happy and vibrant space in a traditional family home.
Design by Courtney B. Smith.
 Revealing Redesign
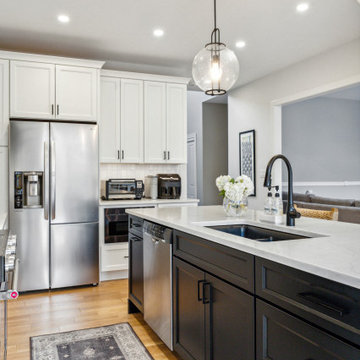
This kitchen started as a dark cramped space that really needed a new outlook on life. With its new aesthetics and better configuration, it uses the available space so much more efficiently, borrows views and natural light from adjacent spaces, provides acres more counter space, has multiple work areas, more storage and more seating --and the family now really enjoys the space cooking and hanging out together each day.
 Revealing Redesign
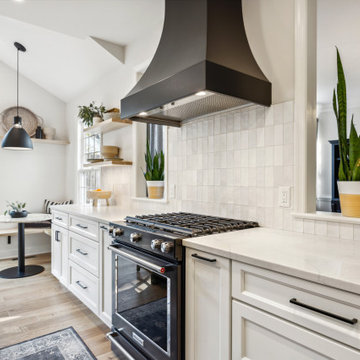
This kitchen started as a dark cramped space that really needed a new outlook on life. With its new aesthetics and better configuration, it uses the available space so much more efficiently, borrows views and natural light from adjacent spaces, provides acres more counter space, has multiple work areas, more storage and more seating --and the family now really enjoys the space cooking and hanging out together each day.
 Revealing Redesign
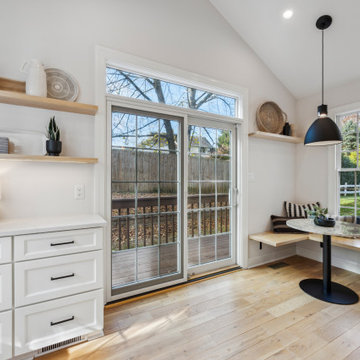
This kitchen started as a dark cramped space that really needed a new outlook on life. With its new aesthetics and better configuration, it uses the available space so much more efficiently, borrows views and natural light from adjacent spaces, provides acres more counter space, has multiple work areas, more storage and more seating --and the family now really enjoys the space cooking and hanging out together each day.
 Revealing Redesign
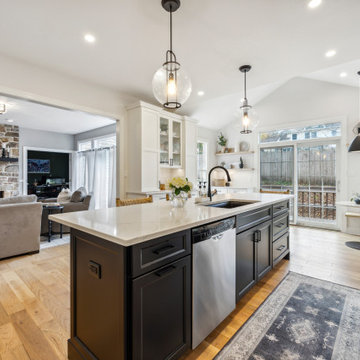
This kitchen started as a dark cramped space that really needed a new outlook on life. With its new aesthetics and better configuration, it uses the available space so much more efficiently, borrows views and natural light from adjacent spaces, provides acres more counter space, has multiple work areas, more storage and more seating --and the family now really enjoys the space cooking and hanging out together each day.
 Joe McGuire Design
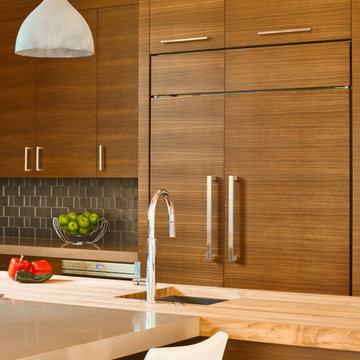
This beautiful riverside home was a joy to design! Our Aspen studio borrowed colors and tones from the beauty of the nature outside to recreate a peaceful sanctuary inside. We added cozy, comfortable furnishings so our clients can curl up with a drink while watching the river gushing by. The gorgeous home boasts large entryways with stone-clad walls, high ceilings, and a stunning bar counter, perfect for get-togethers with family and friends. Large living rooms and dining areas make this space fabulous for entertaining.
 Joe McGuire Design

This beautiful riverside home was a joy to design! Our Boulder studio borrowed colors and tones from the beauty of the nature outside to recreate a peaceful sanctuary inside. We added cozy, comfortable furnishings so our clients can curl up with a drink while watching the river gushing by. The gorgeous home boasts large entryways with stone-clad walls, high ceilings, and a stunning bar counter, perfect for get-togethers with family and friends. Large living rooms and dining areas make this space fabulous for entertaining.
 Michelle's Interiors

To create a larger shower, I relocated the existing vanity, borrowed 24 inches from the adjacent, extra-large master bedroom closet and designed a luxurious compartment that is much more comfortable for my client. Among the amenities are a shower seat where he can relax and enjoy the steam option. The zero-threshold base is another safety feature in this bathroom plan.
Photo by Jeff Mateer
 Joe McGuire Design

This beautiful riverside home was a joy to design! Our Aspen studio borrowed colors and tones from the beauty of the nature outside to recreate a peaceful sanctuary inside. We added cozy, comfortable furnishings so our clients can curl up with a drink while watching the river gushing by. The gorgeous home boasts large entryways with stone-clad walls, high ceilings, and a stunning bar counter, perfect for get-togethers with family and friends. Large living rooms and dining areas make this space fabulous for entertaining.

 Joe McGuire Design
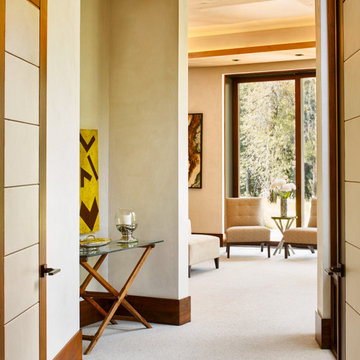
This beautiful riverside home was a joy to design! Our Aspen studio borrowed colors and tones from the beauty of the nature outside to recreate a peaceful sanctuary inside. We added cozy, comfortable furnishings so our clients can curl up with a drink while watching the river gushing by. The gorgeous home boasts large entryways with stone-clad walls, high ceilings, and a stunning bar counter, perfect for get-togethers with family and friends. Large living rooms and dining areas make this space fabulous for entertaining.
 Gardner/Fox Associates, Inc
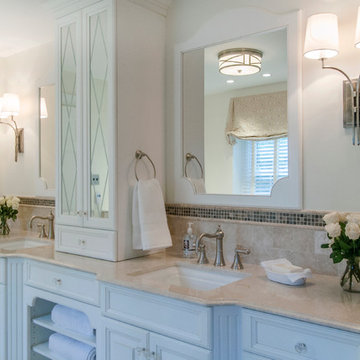
Creamy neutrals abound in this Bryn Mawr classic master bath renovation. A clever rearrangement, handsome cabinetry and borrowed space make all the difference in this room. The use of honed marble and cream cabinetry established the luxurious yet casual feel the homeowners were after. Mirrored cabinet fronts add visual interest and a bit of “pop and sparkle” to the subdued palette.
 Joe McGuire Design

This beautiful riverside home was a joy to design! Our Aspen studio borrowed colors and tones from the beauty of the nature outside to recreate a peaceful sanctuary inside. We added cozy, comfortable furnishings so our clients can curl up with a drink while watching the river gushing by. The gorgeous home boasts large entryways with stone-clad walls, high ceilings, and a stunning bar counter, perfect for get-togethers with family and friends. Large living rooms and dining areas make this space fabulous for entertaining.
 Joe McGuire Design

This beautiful riverside home was a joy to design! Our Boulder studio borrowed colors and tones from the beauty of the nature outside to recreate a peaceful sanctuary inside. We added cozy, comfortable furnishings so our clients can curl up with a drink while watching the river gushing by. The gorgeous home boasts large entryways with stone-clad walls, high ceilings, and a stunning bar counter, perfect for get-togethers with family and friends. Large living rooms and dining areas make this space fabulous for entertaining.
 Geneva Cabinet
www.genevacabinet.com

Geneva Cabinet Company, Lake Geneva WI, It is very likely that function is the key motivator behind a bathroom makeover. It could be too small, dated, or just not working. Here we recreated the primary bath by borrowing space from an adjacent laundry room and hall bath. The new design delivers a spacious bathroom suite with the bonus of improved laundry storage.
64