
Search results for "Borrowing" in Home Design Ideas

 Raphael Architects
While maintaining most of the existing cabinets (with the exception of the new island and pantry storage), the small kitchen was enlarged and opened to the other living spaces. The internal spaces are bright with borrowed light and views of the outdoors.
Linda McManus Images
 Derrick Architecture
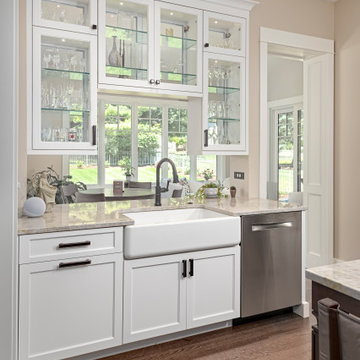
Contemporary Craftsman Home with custom cabinets- glass on both sides to 'borrow' light from the sunroom
Example of a large arts and crafts dark wood floor and brown floor open concept kitchen design in Chicago with a farmhouse sink, shaker cabinets, white cabinets, granite countertops, beige backsplash, granite backsplash, stainless steel appliances, an island and beige countertops
Example of a large arts and crafts dark wood floor and brown floor open concept kitchen design in Chicago with a farmhouse sink, shaker cabinets, white cabinets, granite countertops, beige backsplash, granite backsplash, stainless steel appliances, an island and beige countertops
 ERIN KYLE design
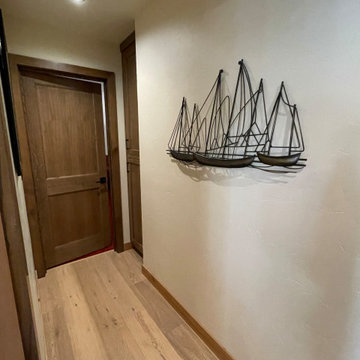
Prior to renovation, two bedrooms opened directly into the great room but now they are accessed from a small hallway offering much needed privacy. Space was borrowed from an oversized closet, which also yielded a hall linen cabinet, and one of two back-to-back bathrooms.
Find the right local pro for your project

 Northland Design & Build
Example of a mid-sized urban multicolored two-story mixed siding house exterior design in Portland
 Native Landscapes
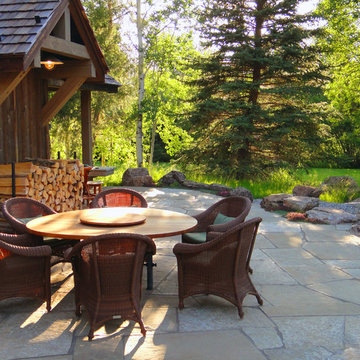
On warm summer evenings the dining table takes advantage of the nearby BBQ, the long view of the pond, a borrowed view into the lawn next door, and the western evening sky.
 Hibbs Luxury Homes - St Louis, MO
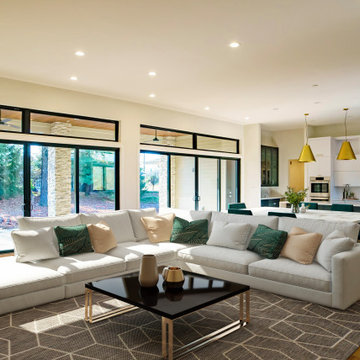
The open floor plan of this mid-century modern style home was designed for entertaining. The homeowner borrowed inspiration from the grand lobbies of the hotels she stayed in during her travels. The large sliders open out to a covered porch on one side and the humidity controlled wine storage is located on the other.
 Peregrine Design Build
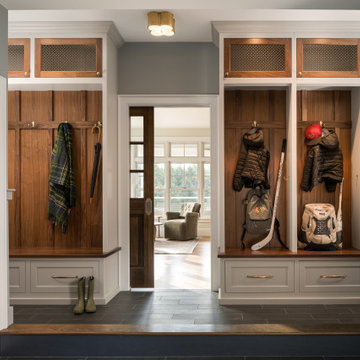
The existing mudroom stopped at the landing, creating a tight and crowded entry point for the family. By borrowing a bit of space from the kitchen, we were able to create a more functional, organized drop zone -perfect for the kids’ gear, dog-walking essentials, and the everyday items that keep a busy household moving.

 Studio41 Home Design Showroom
The minimalist style of the Quiessence collection brings retro European design to America. It borrows a design philosophy from the 1950s and applies it to the technology found today. Two simple, perpendicular lines intersect creating a bold statement that is accented by handle materials including metal, Maple, or Wenge wood.

 Linda Sonders Design
Dining room - coastal light wood floor and beige floor dining room idea in Miami with white walls

 River Oak Cabinetry & Design
Enlarged shower by removing angled wall and borrowing space form adjacent hall closet.
by She Sees Photography
Bathroom - large transitional master multicolored tile and stone tile ceramic tile bathroom idea in Chicago with an undermount sink, recessed-panel cabinets, dark wood cabinets, granite countertops, an undermount tub and beige walls
Bathroom - large transitional master multicolored tile and stone tile ceramic tile bathroom idea in Chicago with an undermount sink, recessed-panel cabinets, dark wood cabinets, granite countertops, an undermount tub and beige walls

 The Property Sisters
The sisters worked together to borrow space from an adjoining bedroom to create this white tiled oasis. It's turquoise ceiling, silver clawfoot tub, vintage style tile wrapping the whole room and glamorous accents make this a bathroom fit for a queen. Design by Marilynn Taylor, The Taylored Home, Contractor Allison Allain, Plumb Crazy
 Maison Janneau
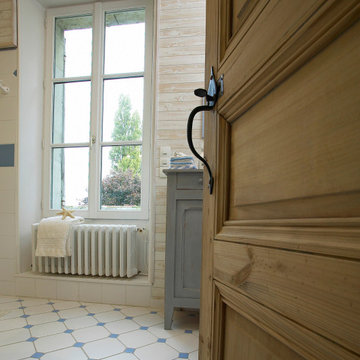
This architectural marvel stands as an impeccable rendition of Renaissance-style elegance, with traditional French wooden windows serving as its defining feature. Designed as a lavish castle-like residence, it borrows heavily from the grandeur and sophistication characteristic of the Renaissance period, seamlessly blending history and luxury into an unforgettable spatial experience.

 Ann Lowengart Interiors
The bold pattern of the bed frame and trim add a fun twist to this bedroom while custom window treatments tie the room together. Borrowing a deep burgundy from the intricate pattern, the adjacent walls are painted in the saturated hue. Crisp white on the ceiling and bookshelves are juxtaposed against the striking color and reflect natural light flooding in through the large rectangular window.

 McLusky Showcase Kitchens & Baths
This transitional kitchen borrows element styles of the past and combines them with contemporary features to produce a new and fresh look by our designers.

 Gast Architects
Mariko Reed Architectural Photography
Example of a mid-century modern bedroom design in San Francisco
Example of a mid-century modern bedroom design in San Francisco

 Marc McCollom Architect
Living Room and Backyard viewed from the Entry Hall, with the Family Room beyond at the right. The fireplace surround and shelf are Soapstone.
Photo by Charles Davis Smith AIA

 David Lund Design
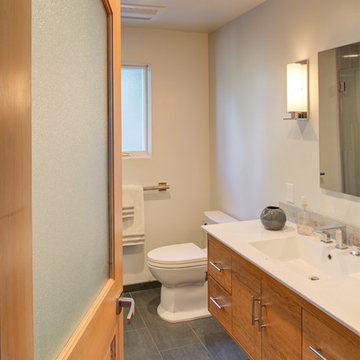
A small master bathroom the size of a modest closet was our starting point. Dirty tile, old fixtures, and a moldy shower room had seen their better days. So we gutted the bathroom, changed its location, and borrowed some space from the neighboring closet to compose a new master bathroom that was sleek and efficient.
Still a compact space, the new master bathroom features a unique, curbless tub/shower room, where both the shower and tub are grouped behind a simple glass panel. With no separation between tub and shower, both items are not only designed to get wet but to allow the user to go from shower to tub and back again.
 Levitch Associates, Incorporated
Photography by Treve Johnson
Home design - transitional home design idea in San Francisco
Home design - transitional home design idea in San Francisco
 Ramey Floor & Home
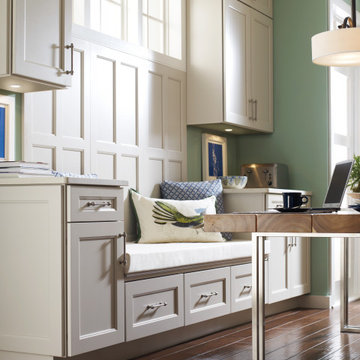
Consider borrowing square footage from spaces adjacent to your kitchen to create a new breakfast nook. A separate eating area gives diners a place to sit out of the cook's way. This banquette is the perfect place to add extra (hidden) storage to the kitchen

 Jay Sifford
Colors, shapes and textures were borrowed from the house and introduced into the garden in order to ground this contemporary house into the landscape.
48