
Search results for "Borrowing" in Home Design Ideas
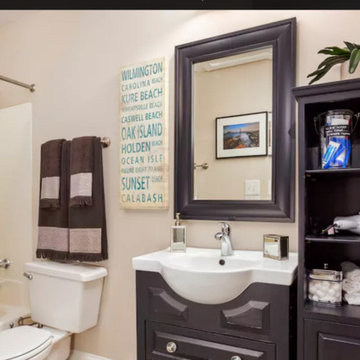
 J Malone Designs LLC
Airbnb bathroom with the touches of home complete with a jar of things you may need to borrow that you may have forgotten!
Small trendy master bathroom photo in Raleigh with flat-panel cabinets and black cabinets
Small trendy master bathroom photo in Raleigh with flat-panel cabinets and black cabinets
 User
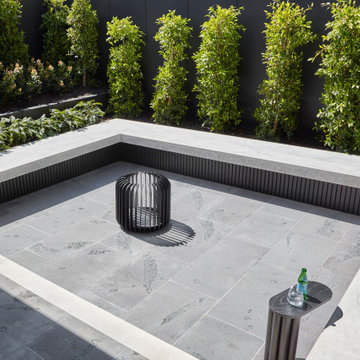
UserDesigned for the Royal Melbourne Hospital Home Lottery program, we incorporated a sunken courtyard at the rear of the property to sneak a borrowed vista of the beautiful street tree canopies. Hill’s fig and verdant green foliage soften the simplicity of the design to conjure a tapestry of tones and textures.
The swimming pool is designed to maximise views of the water from inside the house. Vivid mosaic tiles are a magnetising element, an exquisite contrast to the surrounding Australian bluestone paving.
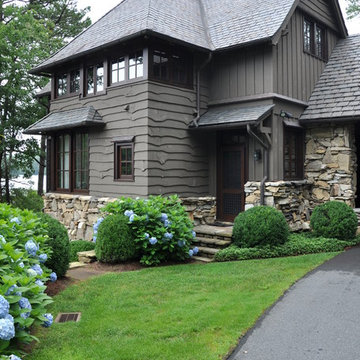
 Pullen Grass Works
A divine mountain home at Lake Toxaway in a modern interpretation of the Shingle style of architecture. Vernacular materials and craftsman were used to create this stunning beauty perched upon the lake. The stone precedent was borrowed from the relatively close Grove Park Inn. The rough edge siding was a product of the local pine beetle epidemic in the early 2000's.
Find the right local pro for your project
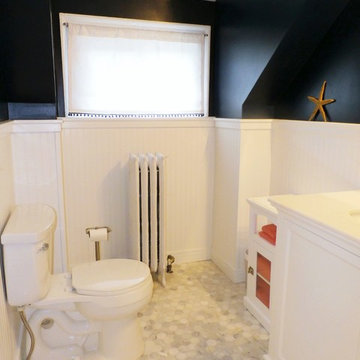
 Metropolis Construction
This bathroom was formerly a dingy, cramped servants' quarter bathroom on the house's third floor. We removed the tub and added a marble shower by borrowing space from the adjacent storage room. The finishes are intended to evoke a cottage or coastal feel, but this bathroom would be equally appropriate in a classic bungalow. Wall color is "In the Navy" by Sherwin Williams.
 Nyhus Design Group
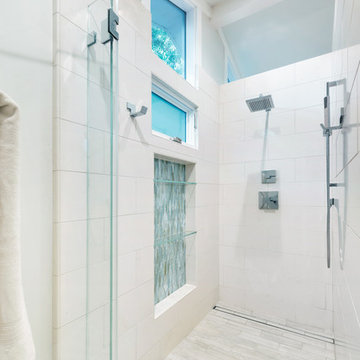
Large Master Bathroom designed to allow for an airy openess. Natural light is borrowed from rear windows in shower and toilet area over the feature vanity wall set down in the vaulted space. His and her vanities against the feature wall viewed upon entry.
 User
UserDesigned for the Royal Melbourne Hospital Home Lottery program, we incorporated a sunken courtyard at the rear of the property to sneak a borrowed vista of the beautiful street tree canopies. Hill’s fig and verdant green foliage soften the simplicity of the design to conjure a tapestry of tones and textures.
The swimming pool is designed to maximise views of the water from inside the house. Vivid mosaic tiles are a magnetising element, an exquisite contrast to the surrounding Australian bluestone paving.
 User
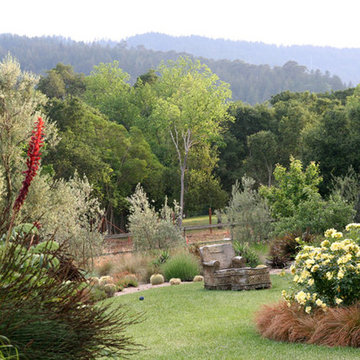
UserAt the end of the garden sits a life-sized ceramic armchair.
photo-Chris Jacobson, GardenArt Group
Photo of a huge mediterranean side yard garden path in San Francisco.
Photo of a huge mediterranean side yard garden path in San Francisco.
 Morgan Ione Photography
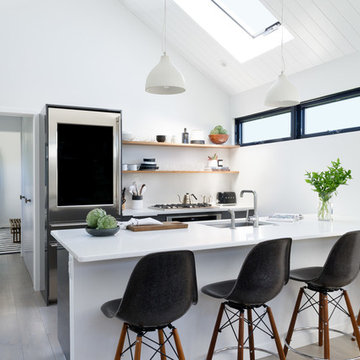
Example of a beach style light wood floor open concept kitchen design in New York with an undermount sink, white backsplash, stainless steel appliances, a peninsula and white countertops
 Lexmark Residential
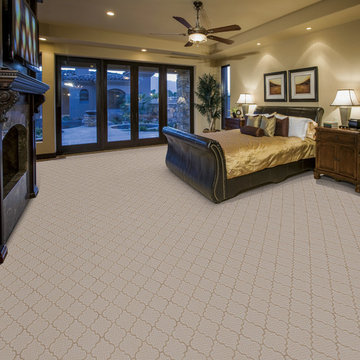
Borrowing inspiration from an exotic Casablanca Moroccan Trellis design, Gem's bold pattern infuses your living area with upscale contemporary flair. Constructed of 100% Lextron Enviro-Green® Solution Dyed Nylon, Gem is offered in 12 beautiful tonal colors.

 Tracey Stephens Design, LLC
Wing Wong/ Memories TTL
Mid-sized arts and crafts white tile porcelain tile and multicolored floor bathroom photo in New York with furniture-like cabinets, medium tone wood cabinets, a two-piece toilet, white walls, an undermount sink, granite countertops, a hinged shower door and gray countertops
Mid-sized arts and crafts white tile porcelain tile and multicolored floor bathroom photo in New York with furniture-like cabinets, medium tone wood cabinets, a two-piece toilet, white walls, an undermount sink, granite countertops, a hinged shower door and gray countertops
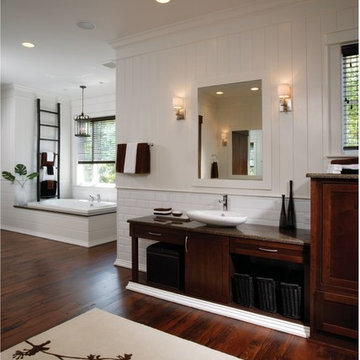
 Studio41 Home Design Showroom
The minimalist style of the Quiessence collection brings retro European design to America. It borrows a design philosophy from the 1950s and applies it to the technology found today. Two simple, perpendicular lines intersect creating a bold statement that is accented by handle materials including metal, Maple, or Wenge wood.

 MRF Construction, Inc.
The owners of this 1958 mid-century modern home desired a refreshing new master bathroom that was open and bright. The previous bathroom felt dark and cramped, with dated fixtures. A new bathroom was designed, borrowing much needed space from the neighboring garage, and allowing for a larger shower, a generous vanity with integrated trough sink and a soaking tub.
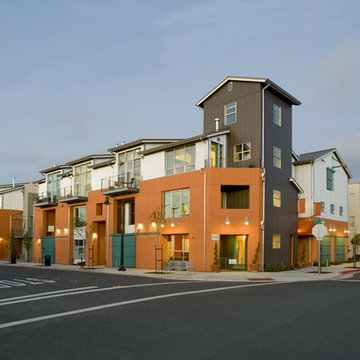
 Dahlin Group Architecture Planning
Winner of multiple awards for best attached project, Celsius 44 borrows from the industrial and agrarian aesthetics of the region to revitalize downtown Petaluma within its emerging Riverfront Warehouse District. Set along a historic trolley line, building designs respond to the streetscape, and respect the scale and character of its neighboring uses. Each home is creatively integrated with its own private deck space.
 June Scott Design
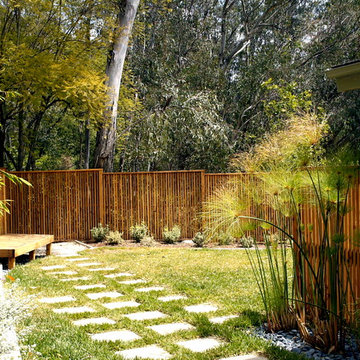
Celebrating Southern California's mild climate, this hill-top residence was enhanced with an a bubbling water feature, outdoor shower, custom fencing and a Mediterranean plant palette. The fence's design, with its slender vertical lines, draws the eye toward the site's lovely borrowed scenery. An outdoor shower, nestled into a corner of the yard, beckons the homeowners to bath in the open air.
 Rove Concepts
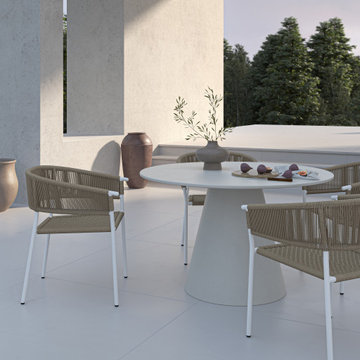
The Winston Outdoor Dining Table - Concrete has a unique aesthetic, borrowing elements from both the mid-century modern style as well as from contemporary minimalism. Its intentional single pedestal base is uncluttered yet sophisticated in design with a clean Scandinavian-inspired top.
 Land Studio C
Land Studio C
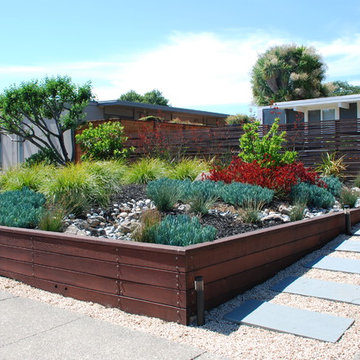
Inspiration for a mid-sized contemporary full sun front yard stone garden path in San Francisco.
Inspiration for a mid-sized contemporary full sun front yard stone garden path in San Francisco.
 Interior Changes home design & consulting

What a great lake house! The oak floors were stripped and stained in a grayed out tone that still reveals the beauty of the wood. Barn doors were installed over the new mudroom space that was borrowed from the previous walk in closet for the master bedroom~ I am not sure how a family functioned without this great drop zone. All is well in this great space.
 Design 613, LLC

Borrowing space from the bedroom on the other side of the wall made all the difference. The large stacking washer/dryer is a Whirlpool Duet. Note the storage shelves holding, bath towels and laundry detergent.
 User
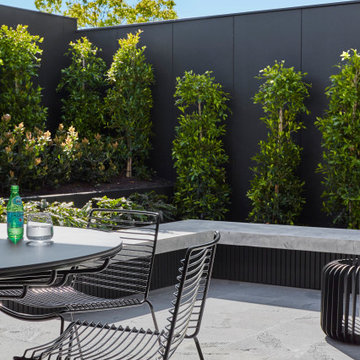
UserDesigned for the Royal Melbourne Hospital Home Lottery program, we incorporated a sunken courtyard at the rear of the property to sneak a borrowed vista of the beautiful street tree canopies. Hill’s fig and verdant green foliage soften the simplicity of the design to conjure a tapestry of tones and textures.
The swimming pool is designed to maximise views of the water from inside the house. Vivid mosaic tiles are a magnetising element, an exquisite contrast to the surrounding Australian bluestone paving.
 Heidi Hornaday, Architect, P.C.
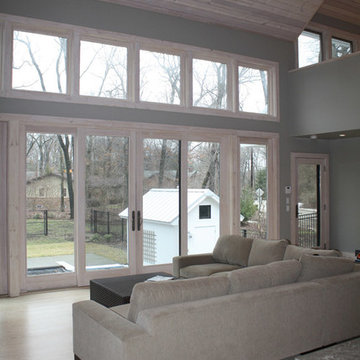
This modern lodge serves as an entertainment hub for a larger compound. The floor plan is ordered to introduce light ventilation and exterior views of the pool, spa, and fire pit. Anchored to ledge outcroppings, these spaces cascade to the pool level. A pickled wood interior and exposed wood ridge beam borrow from the surrounding forested site. The sleeping loft, and screen porch provide additional function for this informal, poolside gathering place.
50