
Search results for "Borrowing" in Home Design Ideas
 Gast Architects
Mariko Reed Architectural Photography
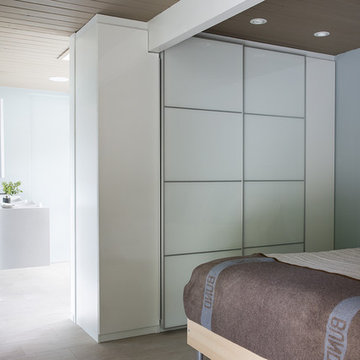
Example of a mid-century modern bedroom design in San Francisco
Example of a mid-century modern bedroom design in San Francisco
 Marc McCollom Architect
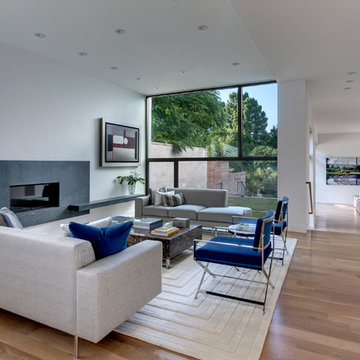
Living Room and Backyard viewed from the Entry Hall, with the Family Room beyond at the right. The fireplace surround and shelf are Soapstone.
Photo by Charles Davis Smith AIA
 Levitch Associates, Incorporated
Photography by Treve Johnson
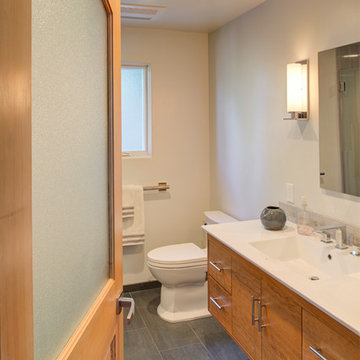
Home design - transitional home design idea in San Francisco
Home design - transitional home design idea in San Francisco
Find the right local pro for your project
 Ramey Floor & Home
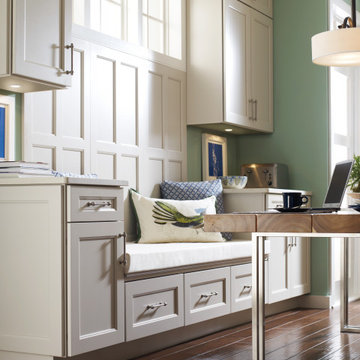
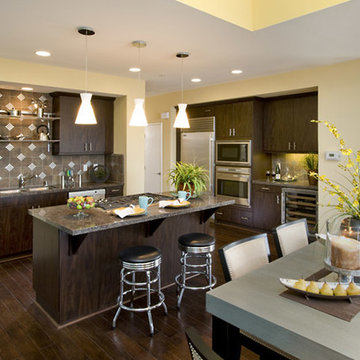
Consider borrowing square footage from spaces adjacent to your kitchen to create a new breakfast nook. A separate eating area gives diners a place to sit out of the cook's way. This banquette is the perfect place to add extra (hidden) storage to the kitchen
 Jay Sifford
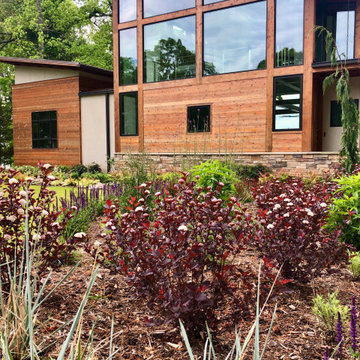
Colors, shapes and textures were borrowed from the house and introduced into the garden in order to ground this contemporary house into the landscape.
 David Lund Design

A small master bathroom the size of a modest closet was our starting point. Dirty tile, old fixtures, and a moldy shower room had seen their better days. So we gutted the bathroom, changed its location, and borrowed some space from the neighboring closet to compose a new master bathroom that was sleek and efficient.
Still a compact space, the new master bathroom features a unique, curbless tub/shower room, where both the shower and tub are grouped behind a simple glass panel. With no separation between tub and shower, both items are not only designed to get wet but to allow the user to go from shower to tub and back again.
 El Interior Designers Ltd
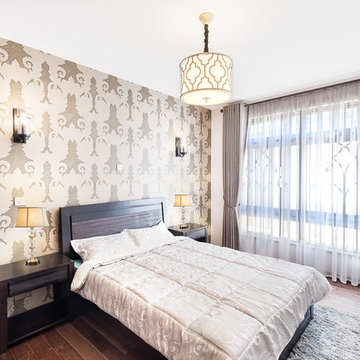
The guest bedroom directly borrows from the wooden interior of the space and lend the same earthy ambience to the curtains and wallpaper pattern which also goes along with the pendant and bracket lighting.

 Dahlin Group Architecture Planning

Winner of multiple awards for best attached project, Celsius 44 borrows from the industrial and agrarian aesthetics of the region to revitalize downtown Petaluma within its emerging Riverfront Warehouse District. Set along a historic trolley line, building designs respond to the streetscape, and respect the scale and character of its neighboring uses. Each home is creatively integrated with its own private deck space.
 Millennium Landscape & Construction Inc.
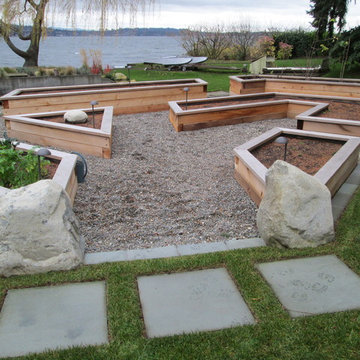
This enclosed vegetable garden borrows the gravel, boulders and dimensional pavers used in the side yard. It's raised for comfort and convenience, but doesn't block the view to the lake
 Alure Home Improvements
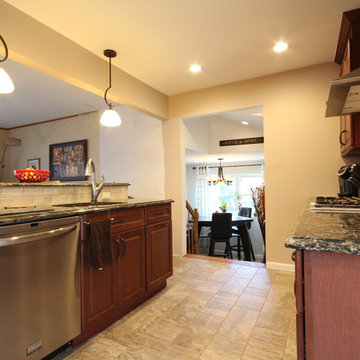
As viewed from the back door the now great room allows for entertaining while still keeping a well defined space for kitchen prep. Just a few steps away is the dining alcove that was borrowed from the existing garage. this allowed for a more spacious kitchen design.
 ihrmk
ihrmkphoto taken by Hiroshi Ueda
Staircase - small modern open concept medium tone wood floor staircase idea in Tokyo with a bar, white walls, no fireplace and a wall-mounted tv
Staircase - small modern open concept medium tone wood floor staircase idea in Tokyo with a bar, white walls, no fireplace and a wall-mounted tv
 Regency Landscape LLC
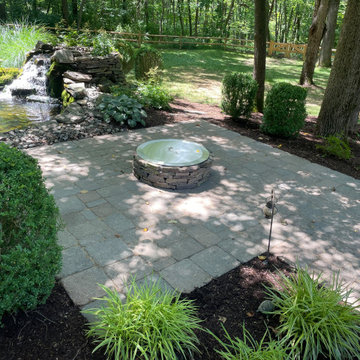
We installed this Nickolock 34” Stainless Smokeless Firepit using natural fieldstone as the surround on an older Belgard patio we installed almost 30 years ago. The patio was expanded with borrowed Belgard pavers from another location on the property to accommodate the new firepit. Looks better than new!
 Wright Jenkins Home Design

The Richland is what we call a “New Old-Florida” style home. It borrows from the old with the use of rafter-tails, a standing seam metal roof and bead board siding with brackets. While embracing the new with its tall windows without mullions, and smooth white stucco that has vertical and horizontal scoring.
 P. Trisler Studio

Elements on this pavilion have been borrowed from the 1930's era house and combined with an eclectic mix of modern details. Though this back yard would not be considered large, the space has been utilized to achieve the maximum amount of usage.
 Dahlin Group Architecture Planning
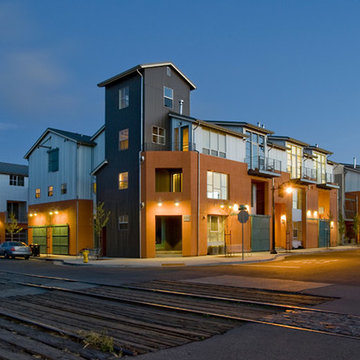
Winner of multiple awards for best attached project, Celsius 44 borrows from the industrial and agrarian aesthetics of the region to revitalize downtown Petaluma within its emerging Riverfront Warehouse District. Set along a historic trolley line, building designs respond to the streetscape, and respect the scale and character of its neighboring uses. Each home is creatively integrated with its own private deck space.
 Design Opera Inc.

Media Center:
The storage within the wall interlocks, strategically borrowing space from one side to serve the other. The Wall neatly conceals lighting above and disorganized audio-video components below with a speaker cloth access door that allows both sound and infrared to pass through. The back side echoes the projection and serves as a headboard for the sleeping area with storage above for linens and books.
Photo by: Jonn Coolidge
 Tim Andersen Architect
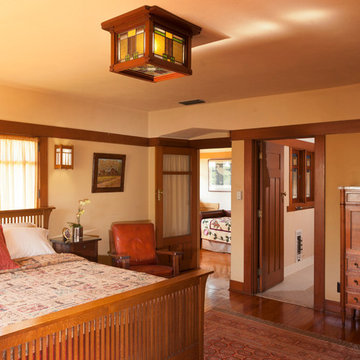
Master bedroom overlooks backyard and includes a bath and study. We designed leaded glass windows in bath to borrow light from study, and also built in vanity, lantern and wall sconces. Cameron Carothers photo
 J Malone Designs LLC
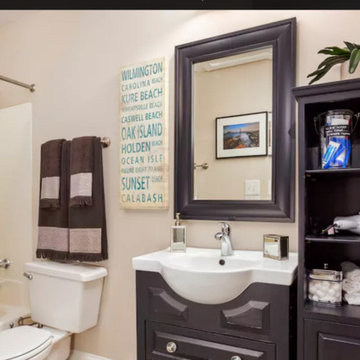
Airbnb bathroom with the touches of home complete with a jar of things you may need to borrow that you may have forgotten!
Small trendy master bathroom photo in Raleigh with flat-panel cabinets and black cabinets
Small trendy master bathroom photo in Raleigh with flat-panel cabinets and black cabinets
 gustaviatex
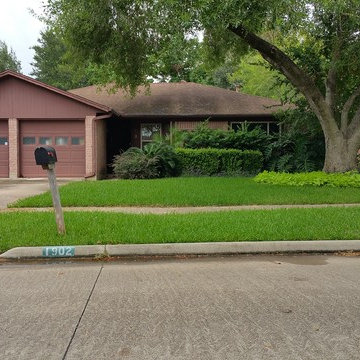
Built in 1977. Brick on all four sides, new double-paned windows, sprinklers, hardwood floors and new paint. 40-year old Arizona Ash dropped two limbs within 2 months of purchase. Once the leaves fell it was obvious the tree was on borrowed time. The have a life span of 30-40 years.
49