
Search results for "Borrowing" in Home Design Ideas
 Metropolis Construction
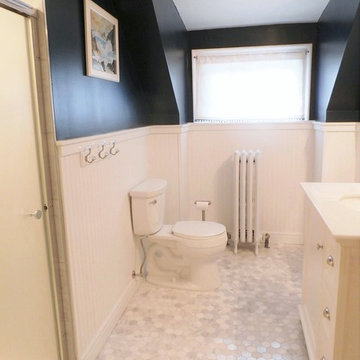
This bathroom was formerly a dingy, cramped servants' quarter bathroom on the house's third floor. We removed the tub and added a marble shower by borrowing space from the adjacent storage room. The finishes are intended to evoke a cottage or coastal feel, but this bathroom would be equally appropriate in a classic bungalow.
 Belinda Kelly
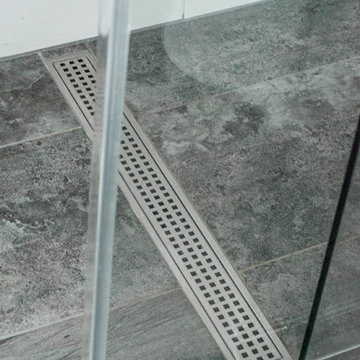
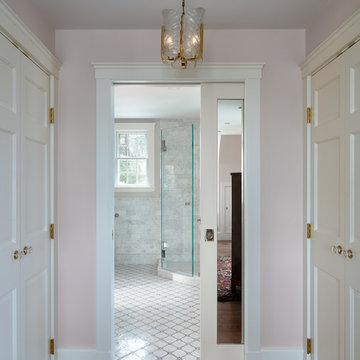
Master bathroom was enlarged by borrowing space from an adjoining closet and guest bedroom. New walnut vanity with marble counter, custom glass shower with sliding door, linear drain, custom tiles with custom vent.
 Robert M. Cain, Architect
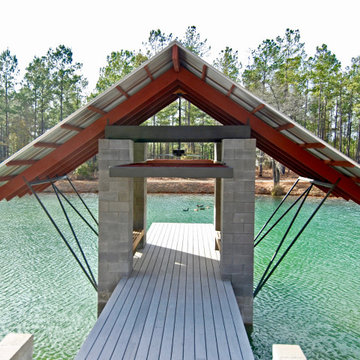
The lake was a former swampy County Department of Transportation borrow pit. We dredged to increase depth, contoured the banks, build a dam to raise the water level and stocked with bluenose bream, bass and crappie
Find the right local pro for your project
 Pantuso Architecture
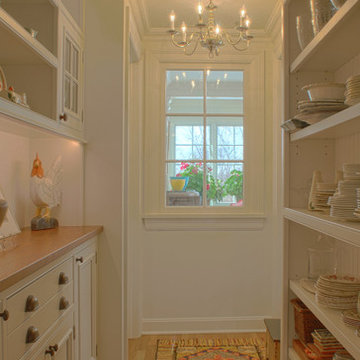
Small elegant light wood floor enclosed dining room photo in Cleveland with white walls

 Qb3 LLC
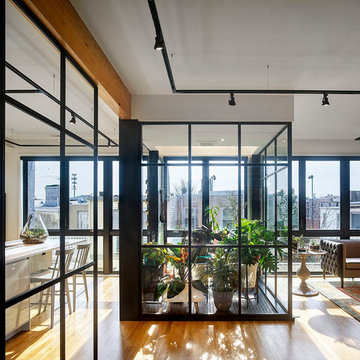
The main spaces of the house, including the kitchen, dining room, and living room, are elevated above the street level to the second floor. It is here that the lush interior winter garden punctuates the otherwise open plan, borrowing light from the floor-to-ceiling windows on the north and south faces of the building.
 uoai
uoaiStair descends to hover over guard.
Trendy wooden straight mixed material railing staircase photo in Toronto with wooden risers
Trendy wooden straight mixed material railing staircase photo in Toronto with wooden risers
 Klopf Architecture
Klopf Architecture, Arterra Landscape Architects, and Flegels Construction updated a classic Eichler open, indoor-outdoor home. Expanding on the original walls of glass and connection to nature that is common in mid-century modern homes. The completely openable walls allow the homeowners to truly open up the living space of the house, transforming it into an open air pavilion, extending the living area outdoors to the private side yards, and taking maximum advantage of indoor-outdoor living opportunities. Taking the concept of borrowed landscape from traditional Japanese architecture, the fountain, concrete bench wall, and natural landscaping bound the indoor-outdoor space. The Truly Open Eichler is a remodeled single-family house in Palo Alto. This 1,712 square foot, 3 bedroom, 2.5 bathroom is located in the heart of the Silicon Valley.
Klopf Architecture Project Team: John Klopf, AIA, Geoff Campen, and Angela Todorova
Landscape Architect: Arterra Landscape Architects
Structural Engineer: Brian Dotson Consulting Engineers
Contractor: Flegels Construction
Photography ©2014 Mariko Reed
Location: Palo Alto, CA
Year completed: 2014

 down2earth Interior Design, LLC.
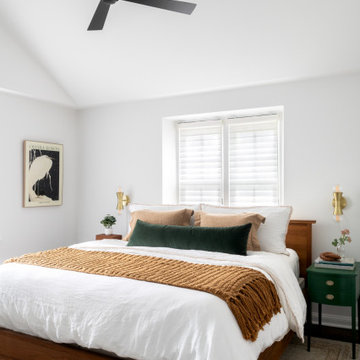
We borrowed square footage from the bedroom to create a luxurious en suite bathroom. In order to make sure the bedroom didn't feel too small, we created a cathedral ceiling that soars all the way up to the underside of the roof. While we lost square footage on the ground, we added volume, and so the bedroom retained an airy feel. To support this airiness, we painted the entire room white. Nightstands were thrifted and painted a deep shade of hunter green, which, when paired with the wood bedframe and the honey brown colors of the rug and bedding, add warmth to the otherwise neutral space.
 BSA Construction

Dining counter in Boston condo remodel. Light wood cabinets, white subway tile with dark grout, stainless steel appliances, white counter tops, custom interior steel window. Custom sideboard cabinets with white counters. Custom floating cabinets. White ceiling with light exposed beams.
 McLusky Showcase Kitchens & Baths
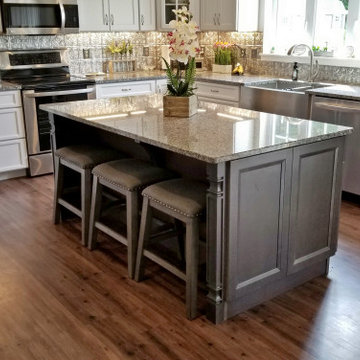
This transitional kitchen borrows element styles of the past and combines them with contemporary features to produce a new and fresh look by our designers.
 Lauren Christie Design
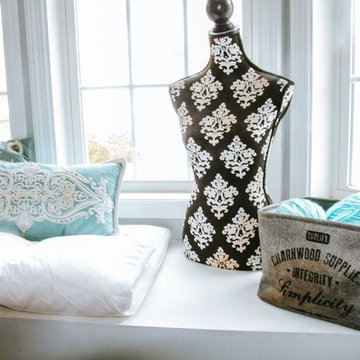
Smaller front bedroom- was completely void of furniture and decor. What you see here are found materials borrowed and stolen from other places around the home to create this Modern, vibrant and clean look.
 Ironside Architect
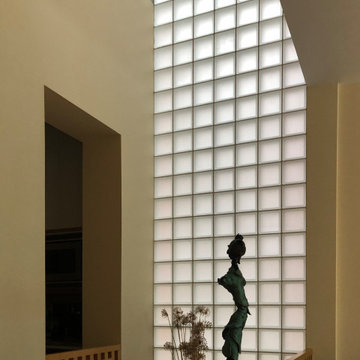
A sandblasted glass block 2 storey wall captures light from the side of the narrow lot without sacrificing privacy. The light is borrowed to brighten the basement and the second floor bathroom.
 Kate Markham-Zantvoort
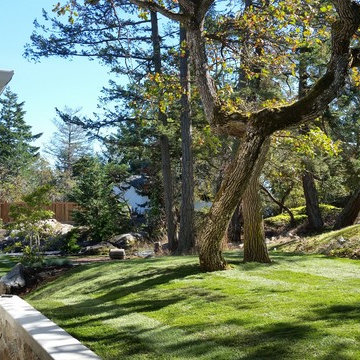
The property now has a nice lawn for children and deer to play on. The Japanese concept of 'shakkei' or borrowed landscape is used heavily here as the property line is actually at the edge of the lawn.
Kate Markham-Zantvoort
 Nar Design Group
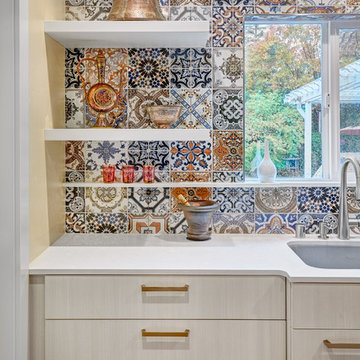
This petite kitchen was previously closed off from the dining and living room. The compact size of the kitchen made it difficult for the client to host their large family gatherings. With the new design, the spaces were joined by removing the wall between the kitchen and dining room. The space of the kitchen was optimized by recessing items into adjacent walls. The refrigerator was recessed into the wall of the adjacent garage. The ovens, pantry, and appliance garage were recessed into the wall, borrowing a few square feet from the bedroom closet and living room. The finishes throughout the kitchen celebrate the clients love of travel and collection of keepsakes from around the world. The mosaic printed tiles on the backsplash and refrigerator wrap bring an eclectic mix of encaustic tile designs from around the world.
Contractor: Bradley Builders
Photo Credit: Fred Donham of PhotographerLink
 Anders Lasater Architects

The resulting compact footprint makes the most use of the limited space available and invites opportunities for rooms to borrow space from each other, lending an air of spaciousness to the otherwise compact design.
 Marilynn Taylor | Vacation Rental Expert
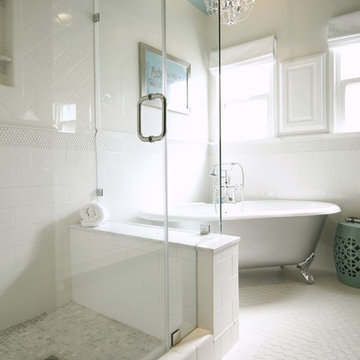
The walls where moved and space was redesigned to borrow space from an adjoining bedroom to create this white tiled oasis. It's turquoise ceiling, silver clawfoot tub, vintage style tile wrapping the whole room and glamorous accents make this a bathroom fit for a queen.
Photographed and designed by Marilynn Taylor The Taylored Home, general contractor Plumb Crazy Inc
 Lauren Christie Design
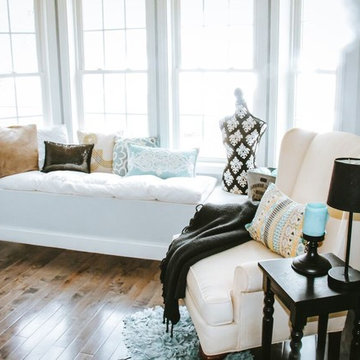
Smaller front bedroom- was completely void of furniture and decor. What you see here are found materials borrowed and stolen from other places around the home to create this Modern, vibrant and clean look.
 Lauren Christie Design
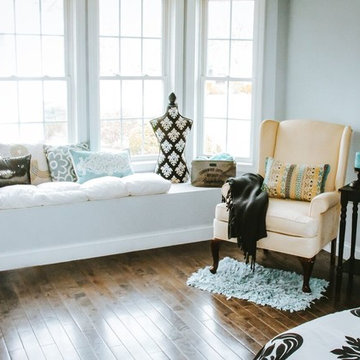
Smaller front bedroom- was completely void of furniture and decor. What you see here are found materials borrowed and stolen from other places around the home to create this Modern, vibrant and clean look.
47