
Search results for "Botanical wallpaper" in Home Design Ideas
 Ku Interior Design
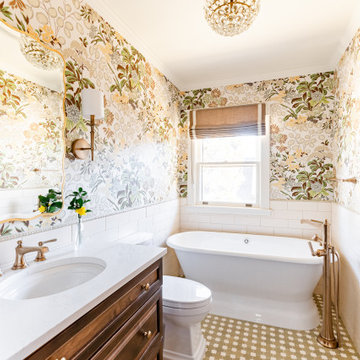
The award-winning secondary bathroom blends timeless materials with thoughtful planning to honor the character of this 1910 home. A freestanding tub, custom vanity, period-inspired lighting, and botanical wallpaper create a classic aesthetic while providing modern comfort and functionality.

 Blinds.com
Soon to be featured in Domino Magazine! Charlotte interior designer Traci Zeller teamed up with Laura Ashley to make over a client's guest bedroom. This cozy space is the perfect mix of classic and contemporary. The space features Laura Ashley Aviary Garden Wallpaper and Lauar Ashley Woven Wood Shades in Serene Chimney Sweep, available exclusively at Blinds.com.
 Forward Design Build Remodel
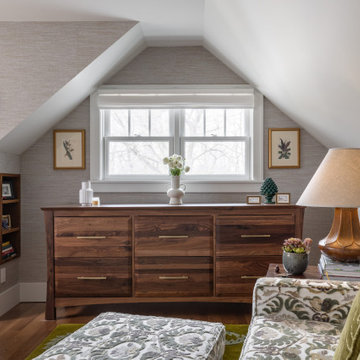
An unfinished attic became a full primary suite under a new dormer: bedroom, bath, dressing room, sitting room and office. We raised a shed dormer across the back of the roof and built an entire primary suite into the attic, with a full bath, walk-in closet, sitting room and office.
Find the right local pro for your project
 Chic House Designs
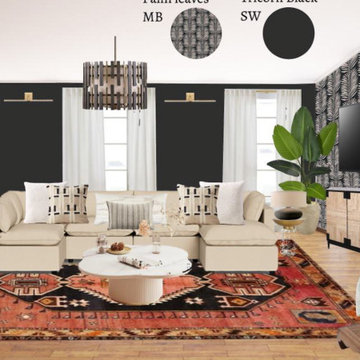
This room serves multiple purposes! One being a media room to enjoy movies and games in for family and leisurely time. The client requested that this space have a dual purpose to serve her mental exercise needs including her routine meditation. Together we curated a fun and Zen room while simultaneously providing a cohesive design concept to compliment the rest of the rooms in the home!
 Calming Spaces Interiors, Design & Remodeling
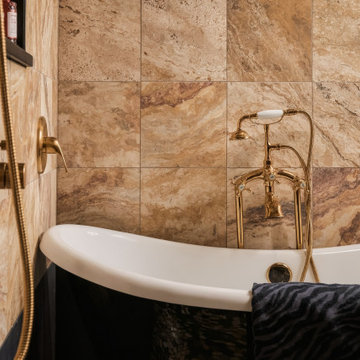
Old-world character meets a highly personal modern bath. Close view of the white-and-black clawfoot tub with ornate brass tub filler and hand shower set against richly patterned natural stone
 Evergreen Renovations & Roofing
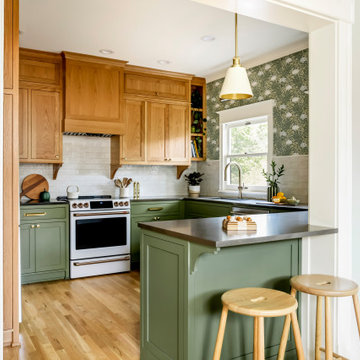
Small Kitchen Peninsula with Seating: A compact peninsula provides additional counter space and casual seating without expanding the footprint of this 1906 Portland kitchen. Green cabinetry, quartz countertops, and a Studio White and Aged Brass pendant light complement the adjoining dining space.
 Wiles Design Group
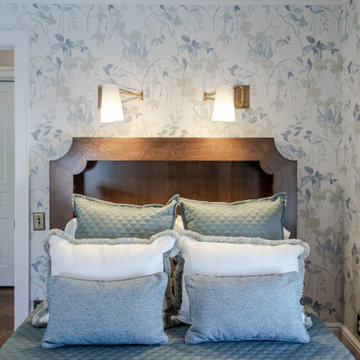
This whole-home renovation honors traditional character while adding modern comfort, custom craftsmanship, and welcoming spaces designed for family gatherings. The bedrooms were designed as calm, comfortable retreats, using soft color, tailored details, layered textiles, and thoughtful lighting to create a restful experience for family and guests.

Sponsored
Sunbury, OH

J.Holderby - Renovations
Franklin County's Leading General Contractors - 2X Best of Houzz!
 Canyon Collected Design
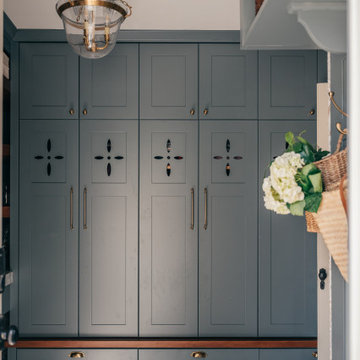
This home’s former kitchen was transformed into a hardworking mudroom - equal parts utility and charm. An exterior entrance makes it a natural drop zone, while custom cabinetry, rolling laundry bins, and ample storage keep the space highly functional. Moody blue locker-style cabinets add depth and character, and laser-cut detailing delivers both function and a refined design detail in an often overlooked corner of the home.

 Estero Builders, Inc.
Sandprints Photography
Inspiration for a mid-sized contemporary backyard deck remodel in San Luis Obispo with a fire pit and no cover
Inspiration for a mid-sized contemporary backyard deck remodel in San Luis Obispo with a fire pit and no cover

Example of a mid-sized mid-century modern enclosed light wood floor and beige floor living room design in Toronto with white walls, a standard fireplace, a stone fireplace and a wall-mounted tv
 Pine Street Carpenters & The Kitchen Studio
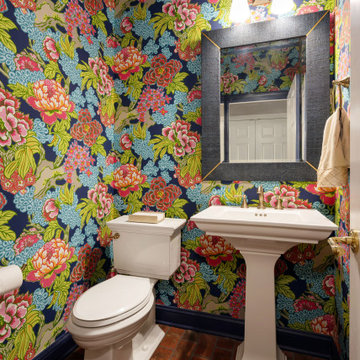
Powder room - powder room idea in Philadelphia with a two-piece toilet and a pedestal sink
 Blinds.com
The shower curtain and custom valance were custom made in Laura Ashley Aviary Garden.
Soon to be featured in Domino Magazine! Charlotte interior designer Traci Zeller teamed up with Laura Ashley to make over a client's guest bedroom. This cozy space is the perfect mix of classic and contemporary. The space features Laura Ashley Aviary Garden Wallpaper and Lauar Ashley Woven Wood Shades in Serene Chimney Sweep, available exclusively at Blinds.com.

 Sentimental Home
The custom cornice box above the window adds soft masculinity to the office. The client's unique style and personality are reflected in the use of their art collection and memorabilia to style the office.
Photo by Melissa Au

Sponsored
Columbus, OH

Structural Remodeling
Franklin County's Heavy Timber Specialists | Best of Houzz 2020!

 H2 Design Studio
Walking the line between traditional and transitional, the balance comes with the finish details and hardware. Square, sharp lines modernize an overall traditional palette, but special attention to craftsmanship expresses a nod to traditional design. Following the theme of patterns, we chose to combine a modern twist on the traditionally A&C geometric chevron in combination with a subtle botanical on the walls. Tall wainscoting and marble cladding, create an elegant and monochramtic look throughout the ensuite.
 Pacific Coast Builders, Inc.
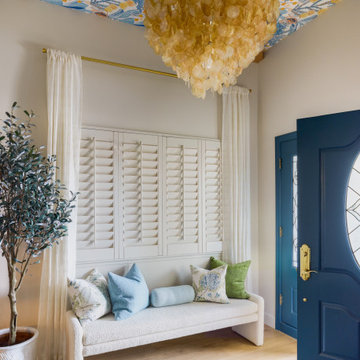
A tiered capiz-shell chandelier shimmers beneath a vivid botanical wallpapered ceiling, setting a joyful tone for this coastal-cottage entryway. The deep-blue front door with unlacquered-brass hardware opens to white-oak floors and matching ceiling beams. A cream boucle bench, layered with sea-glass and sage pillows, sits against a backdrop of plantation shutters framed by sheer drapery on a slim brass rod. A round blue weave rug softens the landing, while a potted olive tree adds organic height, completing a welcoming vignette that blends resort breeziness with timeless craftsmanship.
 Versa Style Design
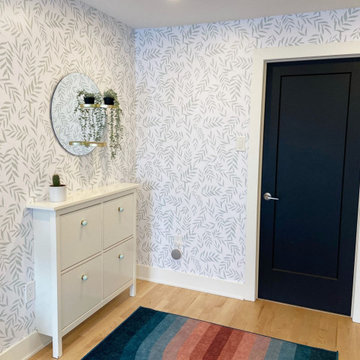
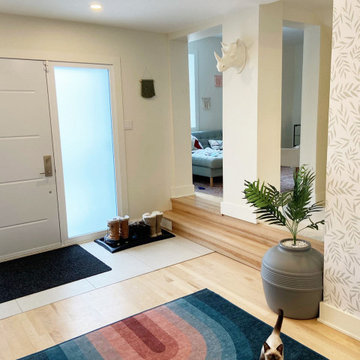
With a growing family, our clients were starting to feel overwhelmed with the clutter and disorganization in the main entryway-vestibule. They wanted the space to create a welcoming first impression, as well. We designed the storage solutions including the closed storage armoire, the corner table-shoes unit, the shoe-bench, and the wall hooks.
Every member has their own storage, the children’s items are accessible to them, and all four seasons are organized in one cohesive space. Some of the walls are jazzed up with a subdued neutral-toned botanical wallpaper. Just enough pizzazz, but not so much that the space feels cluttered again.
All in all, the clients are delighted with the functionality, the order, and the inviting welcome into their home.
 Studio Marla
Rustic Charm Meets Timeless Elegance
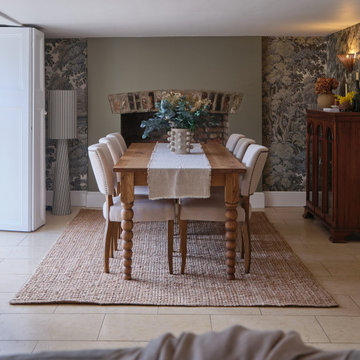
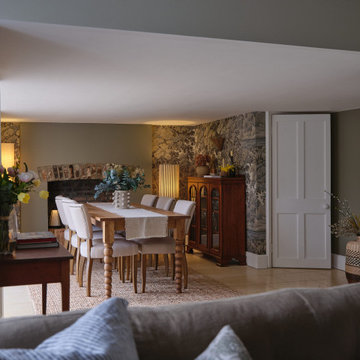
This cozy dining space blends traditional craftsmanship with contemporary sophistication. A solid wood farmhouse table with intricately turned legs sits at the heart of the room, surrounded by plush upholstered dining chairs for a refined touch. A natural jute rug grounds the space, while the original brick fireplace and scenic wallpaper add depth and character. Soft lighting, curated décor, and organic textures create a warm and inviting atmosphere, perfect for intimate gatherings and everyday dining.

Sponsored
Columbus, OH
Free consultation for landscape design!

Peabody Landscape Group
Columbus' Reliable Landscape Design & Contracting
 Versa Style Design
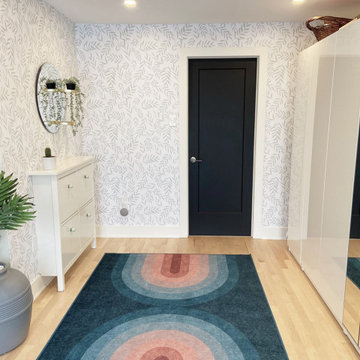
With a growing family, our clients were starting to feel overwhelmed with the clutter and disorganization in the main entryway-vestibule. They wanted the space to create a welcoming first impression, as well. We designed the storage solutions including the closed storage armoire, the corner table-shoes unit, the shoe-bench, and the wall hooks.
Every member has their own storage, the children’s items are accessible to them, and all four seasons are organized in one cohesive space. Some of the walls are jazzed up with a subdued neutral-toned botanical wallpaper. Just enough pizzazz, but not so much that the space feels cluttered again.
All in all, the clients are delighted with the functionality, the order, and the inviting welcome into their home.
 Studio Marla
Rustic Charm Meets Timeless Elegance
This cozy dining space blends traditional craftsmanship with contemporary sophistication. A solid wood farmhouse table with intricately turned legs sits at the heart of the room, surrounded by plush upholstered dining chairs for a refined touch. A natural jute rug grounds the space, while the original brick fireplace and scenic wallpaper add depth and character. Soft lighting, curated décor, and organic textures create a warm and inviting atmosphere, perfect for intimate gatherings and everyday dining.
 Versa Style Design
With a growing family, our clients were starting to feel overwhelmed with the clutter and disorganization in the main entryway-vestibule. They wanted the space to create a welcoming first impression, as well. We designed the storage solutions including the closed storage armoire, the corner table-shoes unit, the shoe-bench, and the wall hooks.
Every member has their own storage, the children’s items are accessible to them, and all four seasons are organized in one cohesive space. Some of the walls are jazzed up with a subdued neutral-toned botanical wallpaper. Just enough pizzazz, but not so much that the space feels cluttered again.
All in all, the clients are delighted with the functionality, the order, and the inviting welcome into their home.
108