
Search results for "Botanical wallpaper" in Home Design Ideas
 Mia Rao Design
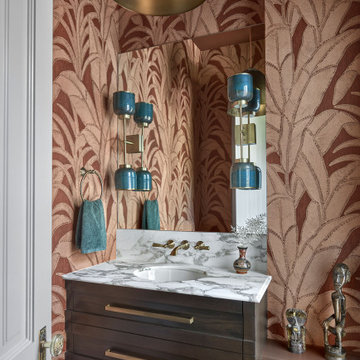
The standout feature is the bold botanical wallpaper by Arte International in shades of terracotta and sienna, which provides a warm earth tone backdrop and a refreshing energy to the small space. A floating vanity features clean lines and elongated gold hardware. It is topped with a white stone remnant boasting dramatic grey veining, creating a beautiful balance of materials. Modern teal blue sconces from Lightology are mounted directly onto the mirror providing a pop of color.

 Lee Meier Interiors
Design Firm - Lee Meier Interiors
This exciting and energetic space was designed for the Cleveland Botanical Gardens but could easily fit into any home. Working with orchids is just one of the inspirations for this space. Barrie and Ashleigh wanted to bring a fun energy with a sophisticated feel to the garden and achieved this by layering prints, fabrics, accessories and art.
 PH Design + Build
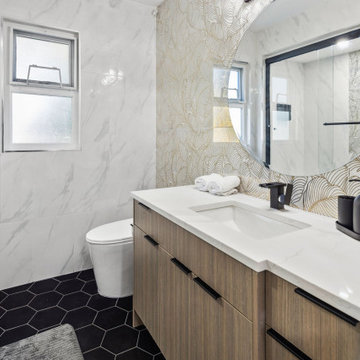
This beautifully renovated bathroom exudes modern elegance with a sleek wood vanity, a white quartz countertop, and matte black fixtures. A striking round mirror sits against a feature wall with gold-accented botanical wallpaper, adding a touch of luxury. Large marble-look tiles enhance the clean, sophisticated aesthetic, while the black hexagonal floor tiles create a bold contrast. A glass-enclosed shower with black hardware completes the contemporary look, making this space both stylish and functional.
Find the right local pro for your project

 H2 Design Studio
Walking the line between traditional and transitional, the balance comes with the finish details and hardware. Square, sharp lines modernize an overall traditional palette, but special attention to craftsmanship expresses a nod to traditional design. Following the theme of patterns, we chose to combine a modern twist on the traditionally A&C geometric chevron in combination with a subtle botanical on the walls. Tall wainscoting and marble cladding, create an elegant and monochramtic look throughout the ensuite.
 Canyon Collected Design
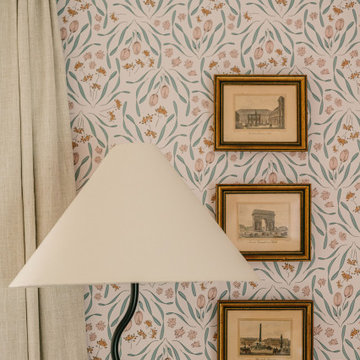
This nursery pairs an all-over botanical wallpaper with playful, unexpected details to create a space that feels both serene and full of personality. Vintage framed photos of France bring a sense of story and softness, while a sculptural squiggle lamp and touches of black ground the room with a bit of edge. In the play corner, a wall-mounted book tree holds rows of board books within easy reach—anchoring the space with a little everyday magic.
 Sarah Montgomery Interiors
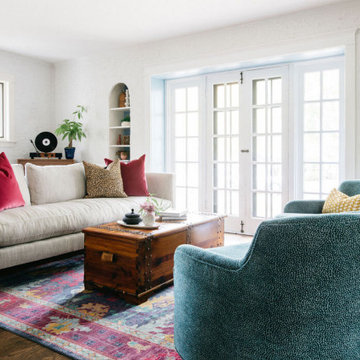
The living and dining room of a Tudor on Chicago’s North Shore becomes a colorful and whimsical spot for entertaining. The space is anchored by a European botanical wallpaper and custom farmhouse table. Painted furniture, jewel tones and vintage finds add to the interest and charm.
 Rollins Andrew Interiors
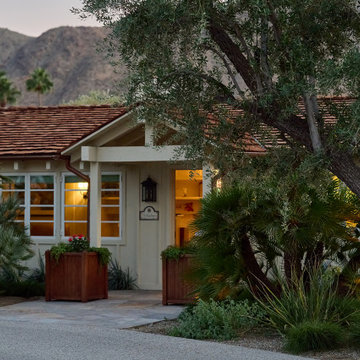
This historic 1930s ranch home in Palm Springs was reimagined as a relaxed desert retreat rooted in California heritage and easy indoor-outdoor living. The design preserves the warmth and nostalgia of the original architecture—exposed painted beams, cozy proportions, and classic millwork—while introducing a fresh, collected sensibility layered with pattern, texture, and color. Custom built-ins and curated vintage artwork create a soulful living room anchored by handprinted drapery, striped swivel chairs, and deep blue upholstery that opens to sweeping views of the surrounding landscape.
Throughout the home, the palette draws from the desert environment: soft greens, sun-washed neutrals, natural woods, and botanical motifs that echo the native plantings outside. Each bedroom reflects its own personality, from carved antique headboards and block-print quilts to woven textures and handcrafted lighting. The bathrooms blend traditional tilework, stone countertops, and refined fixtures with playful wallpaper and artisanal details, creating fresh yet timeless spaces.
Outdoor living is central to the home’s spirit, with patios, gardens, and gathering areas framed by mountain views. Natural materials, handcrafted elements, and a mix of vintage and custom furnishings give the home a collected, lived-in charm that feels both personal and deeply connected to its setting. The result is a comfortable, character-filled retreat that honors the ranch’s history while embracing a warm, modern California lifestyle.


 Sew Beautiful
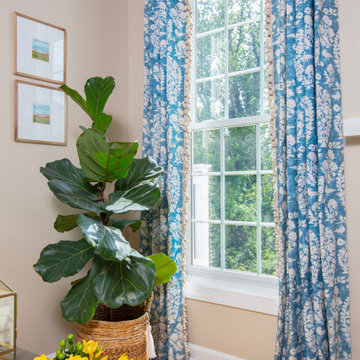
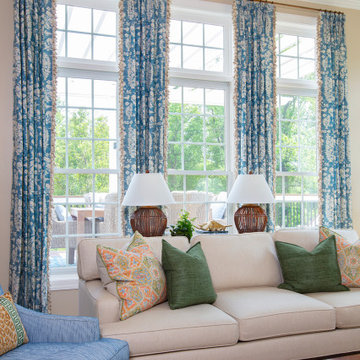
Custom window treatments balance beauty and function, softening the architecture, enhancing views, and creating a comfortable, polished environment perfect for everyday living — in this collaborative project with Barbara Galgano, of BB Interiors.
Floor-to-ceiling drapery in a soft blue and cream botanical print frames expansive windows, filling the living room with natural light while adding depth and sophistication. The tailored pleated panels, finished with a tassel trim detail and hung from custom French return rod and rings, bring a refined elegance to the space while remaining approachable and inviting.
In the inviting kitchen, custom-tailored Roman shades and seat cushions provide a refined yet welcoming layer of comfort and style. The Roman shades, feature a fabric that complements the room’s palette and coordinates with the adjacent living room draperies. Coordinating seat cushions on the barstools are expertly upholstered for both durability and comfort, adding softness to the sleek seating.
In the cheerful and highly functional laundry and mudroom, custom soft furnishings bring both comfort and personality. The built-in bench features a tailored cushion upholstered in a fresh blue geometric print, edged with piping for a polished finish—perfect for a quick seat while slipping on shoes or folding laundry. The window is dressed with a relaxed Roman shade in a lively coral-and-white pattern, framed with a crisp blue pleated tape trim. These pieces add a playful contrast to the whimsical dog-print wallpaper, creating a space that’s as stylish as it is practical.
Together, these custom elements elevate the home’s design, creating a cohesive, polished look that blends everyday function with a touch of luxury.
 Sarah Montgomery Interiors
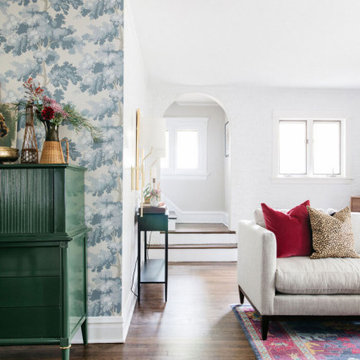
The living and dining room of a Tudor on Chicago’s North Shore becomes a colorful and whimsical spot for entertaining. The space is anchored by a European botanical wallpaper and custom farmhouse table. Painted furniture, jewel tones and vintage finds add to the interest and charm.
 the WARREN | Interior Design Studio
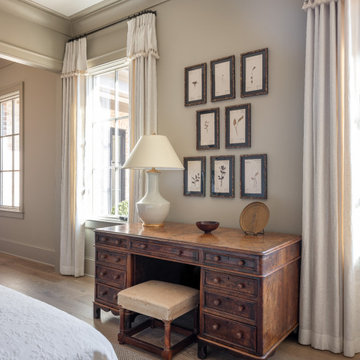
The Pacheco Guest Suite's desk corner exudes timeless elegance with its vintage wood desk and carefully curated botanical art. The soft neutral tones and natural light accentuate the room’s serene atmosphere. A touch of luxury is added with the high-quality fabrics of the curtains and the classic design of the furniture, creating a sophisticated yet inviting space.
 Sew Beautiful
Custom window treatments balance beauty and function, softening the architecture, enhancing views, and creating a comfortable, polished environment perfect for everyday living — in this collaborative project with Barbara Galgano, of BB Interiors.
Floor-to-ceiling drapery in a soft blue and cream botanical print frames expansive windows, filling the living room with natural light while adding depth and sophistication. The tailored pleated panels, finished with a tassel trim detail and hung from custom French return rod and rings, bring a refined elegance to the space while remaining approachable and inviting.
In the inviting kitchen, custom-tailored Roman shades and seat cushions provide a refined yet welcoming layer of comfort and style. The Roman shades, feature a fabric that complements the room’s palette and coordinates with the adjacent living room draperies. Coordinating seat cushions on the barstools are expertly upholstered for both durability and comfort, adding softness to the sleek seating.
In the cheerful and highly functional laundry and mudroom, custom soft furnishings bring both comfort and personality. The built-in bench features a tailored cushion upholstered in a fresh blue geometric print, edged with piping for a polished finish—perfect for a quick seat while slipping on shoes or folding laundry. The window is dressed with a relaxed Roman shade in a lively coral-and-white pattern, framed with a crisp blue pleated tape trim. These pieces add a playful contrast to the whimsical dog-print wallpaper, creating a space that’s as stylish as it is practical.
Together, these custom elements elevate the home’s design, creating a cohesive, polished look that blends everyday function with a touch of luxury.

 Everything Home
This home designed by our Indianapolis studio is a haven of unique design. It features a swanky music room lounge that we designed with bold botanicals and warm woods. The intimate hearth room flaunts floor-to-ceiling wainscot in smokey, soft blue and a cobblestone fireplace, while the powder room was given a bold, dramatic makeover with printed wallpaper.
Photographer - Sarah Shields Photography
---
Project completed by Wendy Langston's Everything Home interior design firm, which serves Carmel, Zionsville, Fishers, Westfield, Noblesville, and Indianapolis.
For more about Everything Home, click here: https://everythinghomedesigns.com/
To learn more about this project, click here:
https://everythinghomedesigns.com/portfolio/jazzing-it-up/

 Toronto Interior Design Group
MODERN HEIRLOOM
A historic house, eclectically reimagined.
DESIGN DESCRIPTION
The original Victorian details of this home are preserved and paired with a collected, modern sensibility. The story begins in the foyer, where encaustic tile, oak panelling and stained glass are warmed by coral grasscloth. A grand oak staircase, dressed in a striped runner beneath a sculptural brass chandelier, rises to a stained-glass window seat. In the dining room, a lacquered teal ceiling and botanical wallpaper crown chartreuse velvet chairs and a glowing smoked-glass chandelier. The living room plays jewel-toned velvets and sculptural pieces against carved plaster and leaded glass, while the powder room makes a bold statement in graphic tile and an ornate silver mirror. Upstairs, the palette softens to luminous white. In the bedroom, a wall of antiqued mirror glows above sumptuous linen beside a carved oak mantel. In the bathroom, an antique oak sideboard has been reborn as a vanity, set beside a sculptural soaking tub and Calacatta marble. Throughout the home, richness is balanced with restraint, and heritage with quiet luxury.

Sponsored
Columbus, OH
Free consultation for landscape design!

Peabody Landscape Group
Columbus' Reliable Landscape Design & Contracting
 Laplante Construction Inc.
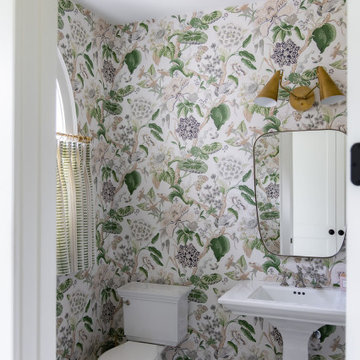
This powder room captures a Grandmillennial aesthetic for a sophisticated mix of classic, slightly preppy tradition with a lively, youthful twist. The space makes an immediate statement with Thibaut’s large-scale “Hill Garden” floral wallpaper in a timeless green-and-cream chinoiserie-inspired palette, setting a botanical yet elegant tone. A black-and-white marble-look
checkerboard floor grounds the room, adding a touch of formality and enduring style. The traditional pedestal sink, complemented by brass lighting and an aged brass mirror, channels the refined spirit of the early 20th century. Layered, romantic details appear in the pleated café curtain, also by Thibaut, and charming wicker accessories, infusing texture and warmth. Altogether, the room feels like something a stylish, thirty-something—who grew up visiting her chic grandmother’s English country house—would design today: spirited, nostalgic.
 Gina Drago Design
LOCATION: LEWES, DELAWARE
PROJECT YEAR: 2022
PROJECT COST: $100,000+
CONTRACTOR: JOE BARTELL FINE REMODELING
WALLPAPER INSTALL: THE WALL DOCTOR
FLOORING/TILE: COASTAL FLOORING GROUP
UPHOLSTERY: TRACY'S CUSTOM SEWING & UPHOLSTERY
PHOTOGRAPHY: RAYE GILLETTE
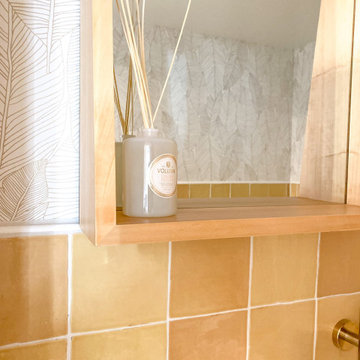
Welcome to the first town in the first state! Strolling thru downtown Lewes, DE you’ll find a little slice of “paradiso”. In designing this whimsical eatery, my inspiration came from artworks by the talented JANET HILL. I then re-worked the juice/prep bar for a more functional workspace and added storage with built in bench seating. Diagonally laid luxury LVT floor, tropical wall tiles and commercial vinyl wallpaper provided texture & durability to this space. I also added a slew of recessed lighting and gorgeous new basket chandeliers to the dining room. Both bathrooms received a facelift of botanical bliss, zellige tiles and champagne fixtures!
SEE SOMETHING YOU LIKE? WE SELL DIRECT TO YOU. EMAIL US: NIKKI@GINADRAGODESIGN.COM
 Gina Drago Design
LOCATION: LEWES, DELAWARE
PROJECT YEAR: 2022
PROJECT COST: $100,000+
CONTRACTOR: JOE BARTELL FINE REMODELING
WALLPAPER INSTALL: THE WALL DOCTOR
FLOORING/TILE: COASTAL FLOORING GROUP
UPHOLSTERY: TRACY'S CUSTOM SEWING & UPHOLSTERY
PHOTOGRAPHY: RAYE GILLETTE
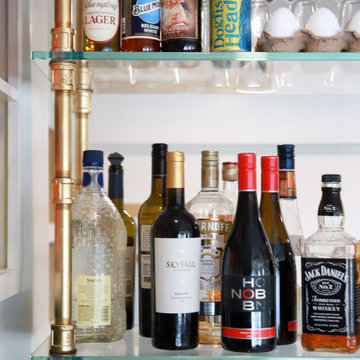
Welcome to the first town in the first state! Strolling thru downtown Lewes, DE you’ll find a little slice of “paradiso”. In designing this whimsical eatery, my inspiration came from artworks by the talented JANET HILL. I then re-worked the juice/prep bar for a more functional workspace and added storage with built in bench seating. Diagonally laid luxury LVT floor, tropical wall tiles and commercial vinyl wallpaper provided texture & durability to this space. I also added a slew of recessed lighting and gorgeous new basket chandeliers to the dining room. Both bathrooms received a facelift of botanical bliss, zellige tiles and champagne fixtures!
SEE SOMETHING YOU LIKE? WE SELL DIRECT TO YOU. EMAIL US: NIKKI@GINADRAGODESIGN.COM
 Studio Marla
Soft Neutrals & Timeless Charm
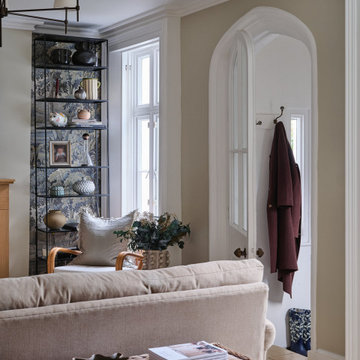
A beautifully curated living space that balances warmth and sophistication. A plush neutral-toned sofa is complemented by cozy textiles and layered pillows, while a woven trunk doubles as a stylish coffee table. Natural light pours in through classic mullioned windows, enhancing the airy feel of the space. A striking arched mirror and black metal shelving with a scenic wallpaper backdrop add architectural interest and depth. Thoughtfully styled with curated books, ceramics, and organic textures, this room is a perfect blend of elegance and relaxed comfort.


 D for Design
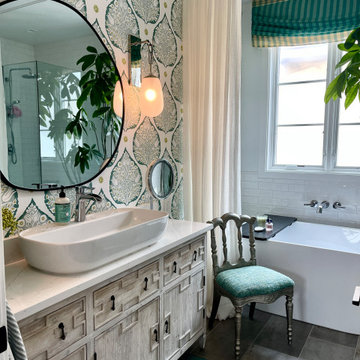
This bathroom is part of our Colorful Boho Loft project in Newport Beach. It is a serene retreat that blends soft patterns and textures with timeless design. A carved wood vanity adds depth and craftsmanship, while a playful, block-printed wallpaper infuses the room with a fresh, botanical feel. Luxe touches like the upholstered silver clad chair and flowing curtains soften the space, making it feel both curated and lived-in. The result is a tranquil sanctuary that’s as functional as it is beautiful.
 Haute & Polished Designs
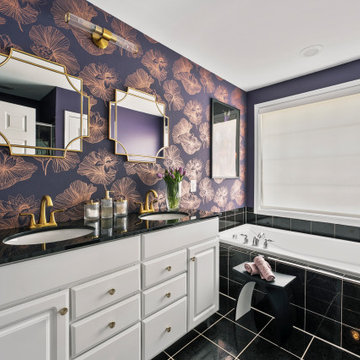
No two bathrooms in this space. Each space was designed as a reflection the homeowner's fearless approach to color, pattern, and personal expression. A crisp powder room features floor-to-ceiling neutral textured wallpaper, a black granite countertop, brushed gold fixtures, and a black-framed scalloped mirror, understated luxury at its finest. A second powder room with bold Art Deco-inspired wallpaper in deep navy, teal, coral, and gold, paired with a classic white pedestal sink and an antique gold-framed mirror that commands the entire room. A third full bathroom balances playfulness with polish, a wooden-framed mirror, sculptural brass fan wall accents, and a vibrant botanical print shower curtain bring warmth and personality into a space that could have easily been overlooked. Together, these Washington DC bathroom designs are a masterclass in residential interior design.

112