
Search results for "Botanical wallpaper" in Home Design Ideas

 Sentimental Home
The custom geometric patterned cornice box above the window adds soft masculinity to the office and pops against the Sherwin Williams Misty Fog walls. The client's unique style and personality are reflected in the use of their art collection and memorabilia to style the office.
Photo by Melissa Au
 Nicole Arnold Interiors
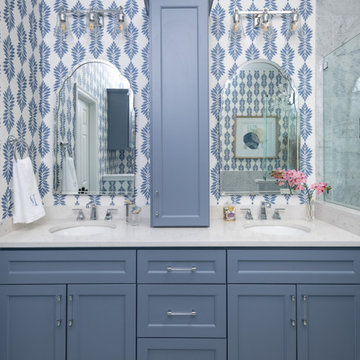
Garden florals and colors were the inspiration for the total renovation and refurnishing of this project. The client wished for a bright and cheerful home to enjoy each day. Each room received fresh appointments and waves of colorful touches in furnishings, art, and window treatments- with plenty of nods to the client’s love for gardening. The bathrooms are the most fun botanical interpretations! The owner’s bath features a Carrera marble shower wall treatment, reminiscent of a sweet flower, along with a foliage-inspired chandelier and wallpaper. The secondary bath is like walking through a colorful rainforest with bold hues extending throughout the room. The plum vanity and Caribbean blue shower accent tile complement the wallpaper perfectly. The entire home flows from room to room with colors that inspire joyful energy. Painted furniture pieces, a multicolored striped settee, and powerful pillow fabrics are just some of the fun items that bring this once understated home into a whole new light!

 Toronto Interior Design Group
MODERN HEIRLOOM
A historic house, eclectically reimagined.
DESIGN DESCRIPTION
The original Victorian details of this home are preserved and paired with a collected, modern sensibility. The story begins in the foyer, where encaustic tile, oak panelling and stained glass are warmed by coral grasscloth. A grand oak staircase, dressed in a striped runner beneath a sculptural brass chandelier, rises to a stained-glass window seat. In the dining room, a lacquered teal ceiling and botanical wallpaper crown chartreuse velvet chairs and a glowing smoked-glass chandelier. The living room plays jewel-toned velvets and sculptural pieces against carved plaster and leaded glass, while the powder room makes a bold statement in graphic tile and an ornate silver mirror. Upstairs, the palette softens to luminous white. In the bedroom, a wall of antiqued mirror glows above sumptuous linen beside a carved oak mantel. In the bathroom, an antique oak sideboard has been reborn as a vanity, set beside a sculptural soaking tub and Calacatta marble. Throughout the home, richness is balanced with restraint, and heritage with quiet luxury.
Find the right local pro for your project

 Cummings Architecture + Interiors
The architectural ornamentation, gabled roofs, new tower addition and stained glass windows on this stunning Victorian home are equally functional and decorative. Dating to the 1600’s, the original structure was significantly renovated during the Victorian era. The homeowners wanted to revive the elegance and detail from its historic heyday. The new tower addition features a modernized mansard roof and houses a new living room and master bedroom. Rosette details from existing interior paneling were used throughout the design, bringing cohesiveness to the interior and exterior. Ornate historic door hardware was saved and restored from the original home, and existing stained glass windows were restored and used as the inspiration for a new stained glass piece in the new stairway. Standing at the ocean’s edge, this home has been brought to renewed glory and stands as a show piece of Victorian architectural ideals.
 Nicole Arnold Interiors
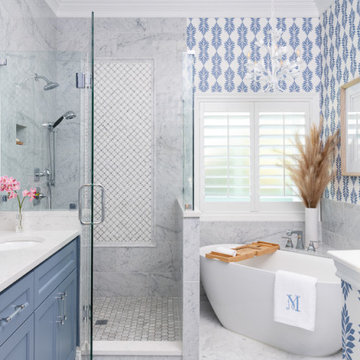
Garden florals and colors were the inspiration for the total renovation and refurnishing of this project. The client wished for a bright and cheerful home to enjoy each day. Each room received fresh appointments and waves of colorful touches in furnishings, art, and window treatments- with plenty of nods to the client’s love for gardening. The bathrooms are the most fun botanical interpretations! The owner’s bath features a Carrera marble shower wall treatment, reminiscent of a sweet flower, along with a foliage-inspired chandelier and wallpaper. The secondary bath is like walking through a colorful rainforest with bold hues extending throughout the room. The plum vanity and Caribbean blue shower accent tile complement the wallpaper perfectly. The entire home flows from room to room with colors that inspire joyful energy. Painted furniture pieces, a multicolored striped settee, and powerful pillow fabrics are just some of the fun items that bring this once understated home into a whole new light!
 Designology Studio LLC
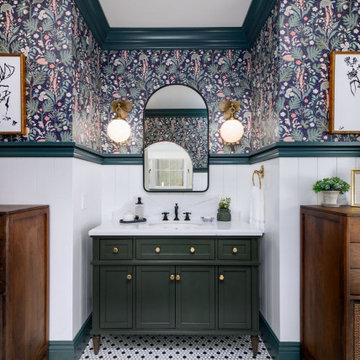
Nestled on a serene avocado farm in Carpinteria, our Webster House project has undergone a stunning refresh. Thoughtfully designed to honor the historical charm of this mid-1800s victorian treasure, this premier luxury getaway is a tucked-away gem that offers an unparalleled retreat for relaxation and celebration alike.
The home’s meticulous updates include carefully chosen furnishings and fixtures that embrace its rich heritage while providing modern comfort and elegance. With three inviting guest bedrooms, two full baths, a fully equipped kitchen, and a spacious great room with a fireplace, the Victorian balances timeless appeal with contemporary sophistication. A full wraparound porch invites guests to savor tranquil moments, whether soaking in the beauty of the surrounding avocado groves or listening to the soothing sounds of nearby Casitas Creek.
 Canyon Collected Design
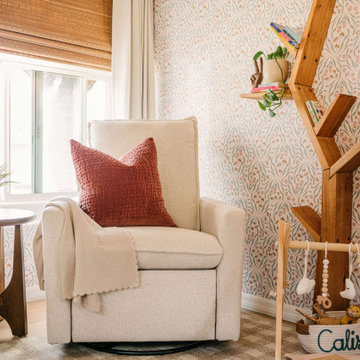
This nursery pairs an all-over botanical wallpaper with playful, unexpected details to create a space that feels both serene and full of personality. Vintage framed photos of France bring a sense of story and softness, while a sculptural squiggle lamp and touches of black ground the room with a bit of edge. In the play corner, a wall-mounted book tree holds rows of board books within easy reach—anchoring the space with a little everyday magic.

Sponsored
Columbus, OH

Wannemacher Interiors
Customized Award-Winning Interior Design Solutions in Franklin Cnty OH
 Andrea Schumacher Interiors
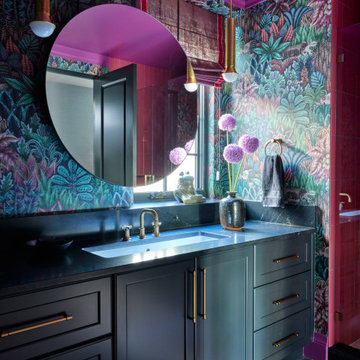
This immersive powder room is a celebration of color and pattern, featuring vibrant botanical wallpaper layered with a high-gloss pink ceiling for a bold, unexpected contrast. A deep blue vanity anchors the space, paired with a sleek integrated sink and warm brass fixtures. Sculptural pendant lighting and a round mirror add softness and balance. Designed by Andrea Schumacher Interiors, this luxury bathroom demonstrates how fearless color combinations can create a dynamic, unforgettable space.
 Canyon Collected Design
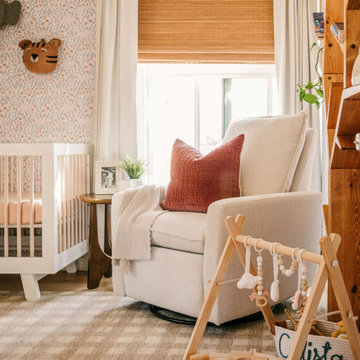
This nursery pairs an all-over botanical wallpaper with playful, unexpected details to create a space that feels both serene and full of personality. Vintage framed photos of France bring a sense of story and softness, while a sculptural squiggle lamp and touches of black ground the room with a bit of edge. In the play corner, a wall-mounted book tree holds rows of board books within easy reach—anchoring the space with a little everyday magic.

 Everything Home
This home designed by our Indianapolis studio is a haven of unique design. It features a swanky music room lounge that we designed with bold botanicals and warm woods. The intimate hearth room flaunts floor-to-ceiling wainscot in smokey, soft blue and a cobblestone fireplace, while the powder room was given a bold, dramatic makeover with printed wallpaper.
Photographer - Sarah Shields Photography
---
Project completed by Wendy Langston's Everything Home interior design firm, which serves Carmel, Zionsville, Fishers, Westfield, Noblesville, and Indianapolis.
For more about Everything Home, click here: https://everythinghomedesigns.com/
To learn more about this project, click here:
https://everythinghomedesigns.com/portfolio/jazzing-it-up/

Example of a small 1960s light wood floor and beige floor foyer design in Toronto with black walls and a white front door
 BODE Residential
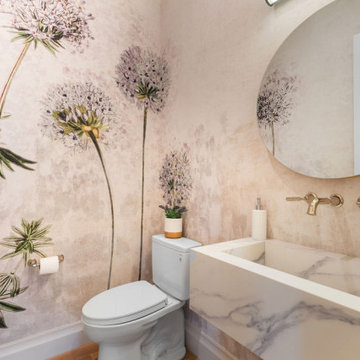
Chic powder room featuring a statement floral wallcovering, floating marble sink with mitered edges, and brushed brass wall-mounted fixtures. A large round mirror reflects soft light, while natural wood floors and playful botanical details create a fresh, artistic, and modern boutique feel.
 Sarah Montgomery Interiors
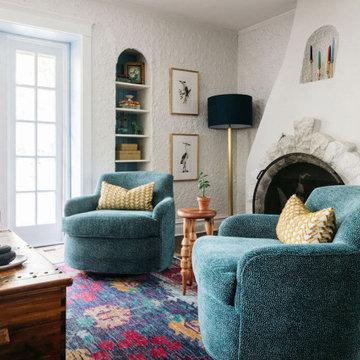
The living and dining room of a Tudor on Chicago’s North Shore becomes a colorful and whimsical spot for entertaining. The space is anchored by a European botanical wallpaper and custom farmhouse table. Painted furniture, jewel tones and vintage finds add to the interest and charm.

Sponsored
Columbus, OH
Free consultation for landscape design!

Peabody Landscape Group
Franklin County's Reliable Landscape Design & Contracting
 Rollins Andrew Interiors
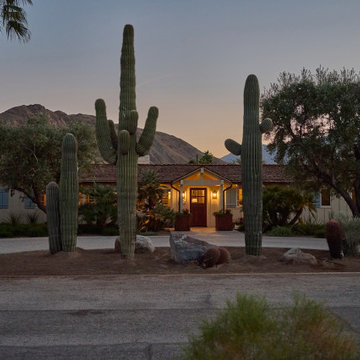
This historic 1930s ranch home in Palm Springs was reimagined as a relaxed desert retreat rooted in California heritage and easy indoor-outdoor living. The design preserves the warmth and nostalgia of the original architecture, exposed painted beams, cozy proportions, and classic millwork—while introducing a fresh, collected sensibility layered with pattern, texture, and color. Custom built-ins and curated vintage artwork create a soulful living room anchored by handprinted drapery, striped swivel chairs, and deep blue upholstery that opens to sweeping views of the surrounding landscape.
Throughout the home, the palette draws from the desert environment: soft greens, sun-washed neutrals, natural woods, and botanical motifs that echo the native plantings outside. Each bedroom reflects its own personality, from carved antique headboards and block-print quilts to woven textures and handcrafted lighting. The bathrooms blend traditional tilework, stone countertops, and refined fixtures with playful wallpaper and artisanal details, creating fresh yet timeless spaces.
Outdoor living is central to the home’s spirit, with patios, gardens, and gathering areas framed by mountain views. Natural materials, handcrafted elements, and a mix of vintage and custom furnishings give the home a collected, lived-in charm that feels both personal and deeply connected to its setting. The result is a comfortable, character-filled retreat that honors the ranch’s history while embracing a warm, modern California lifestyle.
 Sew Beautiful
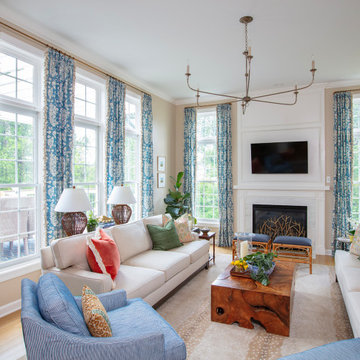
Custom window treatments balance beauty and function, softening the architecture, enhancing views, and creating a comfortable, polished environment perfect for everyday living — in this collaborative project with Barbara Galgano, of BB Interiors.
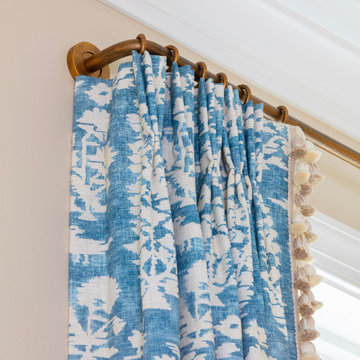
Floor-to-ceiling drapery in a soft blue and cream botanical print frames expansive windows, filling the living room with natural light while adding depth and sophistication. The tailored pleated panels, finished with a tassel trim detail and hung from custom French return rod and rings, bring a refined elegance to the space while remaining approachable and inviting.
In the inviting kitchen, custom-tailored Roman shades and seat cushions provide a refined yet welcoming layer of comfort and style. The Roman shades, feature a fabric that complements the room’s palette and coordinates with the adjacent living room draperies. Coordinating seat cushions on the barstools are expertly upholstered for both durability and comfort, adding softness to the sleek seating.
In the cheerful and highly functional laundry and mudroom, custom soft furnishings bring both comfort and personality. The built-in bench features a tailored cushion upholstered in a fresh blue geometric print, edged with piping for a polished finish—perfect for a quick seat while slipping on shoes or folding laundry. The window is dressed with a relaxed Roman shade in a lively coral-and-white pattern, framed with a crisp blue pleated tape trim. These pieces add a playful contrast to the whimsical dog-print wallpaper, creating a space that’s as stylish as it is practical.
Together, these custom elements elevate the home’s design, creating a cohesive, polished look that blends everyday function with a touch of luxury.
 Sew Beautiful
Custom window treatments balance beauty and function, softening the architecture, enhancing views, and creating a comfortable, polished environment perfect for everyday living — in this collaborative project with Barbara Galgano, of BB Interiors.
Floor-to-ceiling drapery in a soft blue and cream botanical print frames expansive windows, filling the living room with natural light while adding depth and sophistication. The tailored pleated panels, finished with a tassel trim detail and hung from custom French return rod and rings, bring a refined elegance to the space while remaining approachable and inviting.
In the inviting kitchen, custom-tailored Roman shades and seat cushions provide a refined yet welcoming layer of comfort and style. The Roman shades, feature a fabric that complements the room’s palette and coordinates with the adjacent living room draperies. Coordinating seat cushions on the barstools are expertly upholstered for both durability and comfort, adding softness to the sleek seating.
In the cheerful and highly functional laundry and mudroom, custom soft furnishings bring both comfort and personality. The built-in bench features a tailored cushion upholstered in a fresh blue geometric print, edged with piping for a polished finish—perfect for a quick seat while slipping on shoes or folding laundry. The window is dressed with a relaxed Roman shade in a lively coral-and-white pattern, framed with a crisp blue pleated tape trim. These pieces add a playful contrast to the whimsical dog-print wallpaper, creating a space that’s as stylish as it is practical.
Together, these custom elements elevate the home’s design, creating a cohesive, polished look that blends everyday function with a touch of luxury.
 Canyon Collected Design
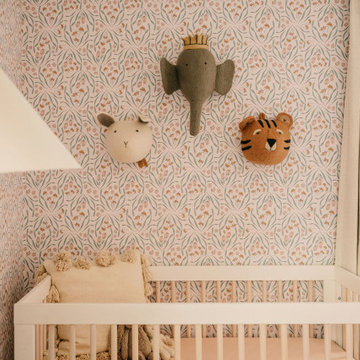
This nursery pairs an all-over botanical wallpaper with playful, unexpected details to create a space that feels both serene and full of personality. Vintage framed photos of France bring a sense of story and softness, while a sculptural squiggle lamp and touches of black ground the room with a bit of edge. In the play corner, a wall-mounted book tree holds rows of board books within easy reach—anchoring the space with a little everyday magic.

Sponsored
Sunbury, OH

J.Holderby - Renovations
Franklin County's Leading General Contractors - 2X Best of Houzz!
 SK Interiors
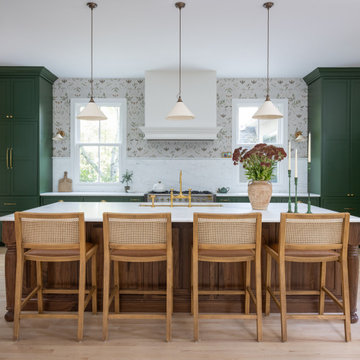
Example of a transitional galley light wood floor and beige floor kitchen design in DC Metro with an undermount sink, shaker cabinets, green cabinets, white backsplash, stone slab backsplash, stainless steel appliances, an island and white countertops
 Canyon Collected Design
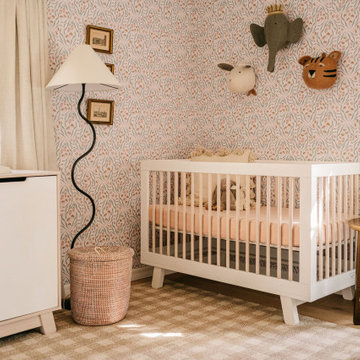
This nursery pairs an all-over botanical wallpaper with playful, unexpected details to create a space that feels both serene and full of personality. Vintage framed photos of France bring a sense of story and softness, while a sculptural squiggle lamp and touches of black ground the room with a bit of edge. In the play corner, a wall-mounted book tree holds rows of board books within easy reach—anchoring the space with a little everyday magic.
 Canyon Collected Design
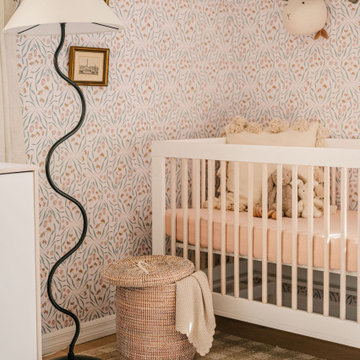
This nursery pairs an all-over botanical wallpaper with playful, unexpected details to create a space that feels both serene and full of personality. Vintage framed photos of France bring a sense of story and softness, while a sculptural squiggle lamp and touches of black ground the room with a bit of edge. In the play corner, a wall-mounted book tree holds rows of board books within easy reach—anchoring the space with a little everyday magic.
111