
Search results for "Botanical wallpaper" in Home Design Ideas
 Gina Drago Design
LOCATION: LEWES, DELAWARE
PROJECT YEAR: 2022
PROJECT COST: $100,000+
CONTRACTOR: JOE BARTELL FINE REMODELING
WALLPAPER INSTALL: THE WALL DOCTOR
FLOORING/TILE: COASTAL FLOORING GROUP
UPHOLSTERY: TRACY'S CUSTOM SEWING & UPHOLSTERY
PHOTOGRAPHY: RAYE GILLETTE
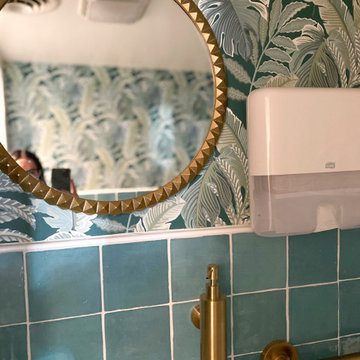
Welcome to the first town in the first state! Strolling thru downtown Lewes, DE you’ll find a little slice of “paradiso”. In designing this whimsical eatery, my inspiration came from artworks by the talented JANET HILL. I then re-worked the juice/prep bar for a more functional workspace and added storage with built in bench seating. Diagonally laid luxury LVT floor, tropical wall tiles and commercial vinyl wallpaper provided texture & durability to this space. I also added a slew of recessed lighting and gorgeous new basket chandeliers to the dining room. Both bathrooms received a facelift of botanical bliss, zellige tiles and champagne fixtures!
SEE SOMETHING YOU LIKE? WE SELL DIRECT TO YOU. EMAIL US: NIKKI@GINADRAGODESIGN.COM
 Studio Marla
Curated Elegance with a Cozy Touch
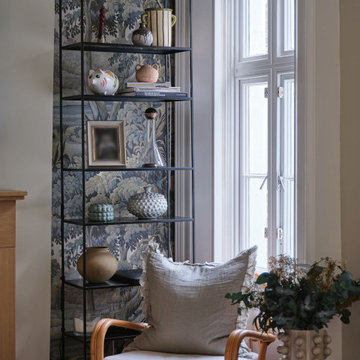
A thoughtfully styled reading nook that blends classic charm with modern sophistication. A woven rattan chair with a plush linen pillow offers the perfect spot to unwind, framed by a sculptural side table adorned with textured ceramics and fresh greenery. The striking black metal shelving features a scenic wallpaper backdrop, adding depth and character while displaying a curated mix of books, vases, and collected treasures. Sunlight filters through traditional multi-pane windows, enhancing the serene and inviting ambiance of this stylish corner.
 Studio Marla
Soft Neutrals & Timeless Charm
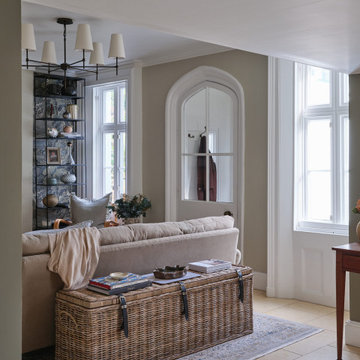
A beautifully curated living space that balances warmth and sophistication. A plush neutral-toned sofa is complemented by cozy textiles and layered pillows, while a woven trunk doubles as a stylish coffee table. Natural light pours in through classic mullioned windows, enhancing the airy feel of the space. A striking arched mirror and black metal shelving with a scenic wallpaper backdrop add architectural interest and depth. Thoughtfully styled with curated books, ceramics, and organic textures, this room is a perfect blend of elegance and relaxed comfort.
Find the right local pro for your project
 Gina Drago Design
LOCATION: LEWES, DELAWARE
PROJECT YEAR: 2022
PROJECT COST: $100,000+
CONTRACTOR: JOE BARTELL FINE REMODELING
WALLPAPER INSTALL: THE WALL DOCTOR
FLOORING/TILE: COASTAL FLOORING GROUP
UPHOLSTERY: TRACY'S CUSTOM SEWING & UPHOLSTERY
PHOTOGRAPHY: RAYE GILLETTE
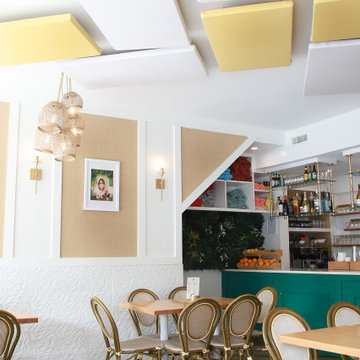
Welcome to the first town in the first state! Strolling thru downtown Lewes, DE you’ll find a little slice of “paradiso”. In designing this whimsical eatery, my inspiration came from artworks by the talented JANET HILL. I then re-worked the juice/prep bar for a more functional workspace and added storage with built in bench seating. Diagonally laid luxury LVT floor, tropical wall tiles and commercial vinyl wallpaper provided texture & durability to this space. I also added a slew of recessed lighting and gorgeous new basket chandeliers to the dining room. Both bathrooms received a facelift of botanical bliss, zellige tiles and champagne fixtures!
SEE SOMETHING YOU LIKE? WE SELL DIRECT TO YOU. EMAIL US: NIKKI@GINADRAGODESIGN.COM
 Gina Drago Design
LOCATION: LEWES, DELAWARE
PROJECT YEAR: 2022
PROJECT COST: $100,000+
CONTRACTOR: JOE BARTELL FINE REMODELING
WALLPAPER INSTALL: THE WALL DOCTOR
FLOORING/TILE: COASTAL FLOORING GROUP
UPHOLSTERY: TRACY'S CUSTOM SEWING & UPHOLSTERY
PHOTOGRAPHY: RAYE GILLETTE
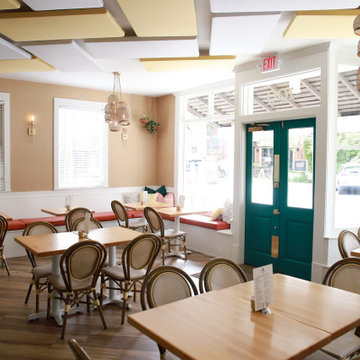
Welcome to the first town in the first state! Strolling thru downtown Lewes, DE you’ll find a little slice of “paradiso”. In designing this whimsical eatery, my inspiration came from artworks by the talented JANET HILL. I then re-worked the juice/prep bar for a more functional workspace and added storage with built in bench seating. Diagonally laid luxury LVT floor, tropical wall tiles and commercial vinyl wallpaper provided texture & durability to this space. I also added a slew of recessed lighting and gorgeous new basket chandeliers to the dining room. Both bathrooms received a facelift of botanical bliss, zellige tiles and champagne fixtures!
SEE SOMETHING YOU LIKE? WE SELL DIRECT TO YOU. EMAIL US: NIKKI@GINADRAGODESIGN.COM
 Gina Drago Design
LOCATION: LEWES, DELAWARE
PROJECT YEAR: 2022
PROJECT COST: $100,000+
CONTRACTOR: JOE BARTELL FINE REMODELING
WALLPAPER INSTALL: THE WALL DOCTOR
FLOORING/TILE: COASTAL FLOORING GROUP
UPHOLSTERY: TRACY'S CUSTOM SEWING & UPHOLSTERY
PHOTOGRAPHY: RAYE GILLETTE
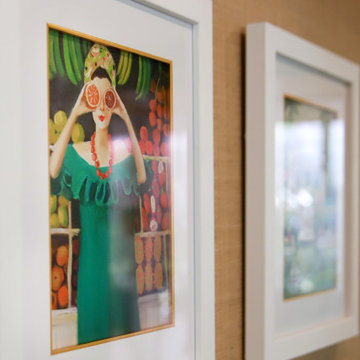
Welcome to the first town in the first state! Strolling thru downtown Lewes, DE you’ll find a little slice of “paradiso”. In designing this whimsical eatery, my inspiration came from artworks by the talented JANET HILL. I then re-worked the juice/prep bar for a more functional workspace and added storage with built in bench seating. Diagonally laid luxury LVT floor, tropical wall tiles and commercial vinyl wallpaper provided texture & durability to this space. I also added a slew of recessed lighting and gorgeous new basket chandeliers to the dining room. Both bathrooms received a facelift of botanical bliss, zellige tiles and champagne fixtures!
SEE SOMETHING YOU LIKE? WE SELL DIRECT TO YOU. EMAIL US: NIKKI@GINADRAGODESIGN.COM
 Gina Drago Design
LOCATION: LEWES, DELAWARE
PROJECT YEAR: 2022
PROJECT COST: $100,000+
CONTRACTOR: JOE BARTELL FINE REMODELING
WALLPAPER INSTALL: THE WALL DOCTOR
FLOORING/TILE: COASTAL FLOORING GROUP
UPHOLSTERY: TRACY'S CUSTOM SEWING & UPHOLSTERY
PHOTOGRAPHY: RAYE GILLETTE
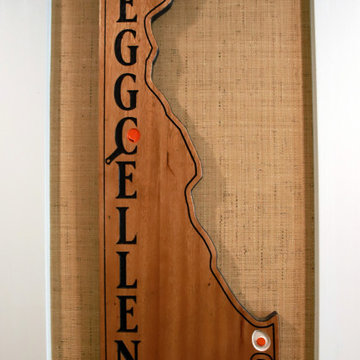
Welcome to the first town in the first state! Strolling thru downtown Lewes, DE you’ll find a little slice of “paradiso”. In designing this whimsical eatery, my inspiration came from artworks by the talented JANET HILL. I then re-worked the juice/prep bar for a more functional workspace and added storage with built in bench seating. Diagonally laid luxury LVT floor, tropical wall tiles and commercial vinyl wallpaper provided texture & durability to this space. I also added a slew of recessed lighting and gorgeous new basket chandeliers to the dining room. Both bathrooms received a facelift of botanical bliss, zellige tiles and champagne fixtures!
SEE SOMETHING YOU LIKE? WE SELL DIRECT TO YOU. EMAIL US: NIKKI@GINADRAGODESIGN.COM

Sponsored
Sunbury, OH

J.Holderby - Renovations
Franklin County's Leading General Contractors - 2X Best of Houzz!
 Gina Drago Design
LOCATION: LEWES, DELAWARE
PROJECT YEAR: 2022
PROJECT COST: $100,000+
CONTRACTOR: JOE BARTELL FINE REMODELING
WALLPAPER INSTALL: THE WALL DOCTOR
FLOORING/TILE: COASTAL FLOORING GROUP
UPHOLSTERY: TRACY'S CUSTOM SEWING & UPHOLSTERY
PHOTOGRAPHY: RAYE GILLETTE
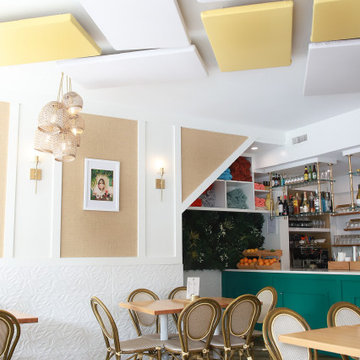
Welcome to the first town in the first state! Strolling thru downtown Lewes, DE you’ll find a little slice of “paradiso”. In designing this whimsical eatery, my inspiration came from artworks by the talented JANET HILL. I then re-worked the juice/prep bar for a more functional workspace and added storage with built in bench seating. Diagonally laid luxury LVT floor, tropical wall tiles and commercial vinyl wallpaper provided texture & durability to this space. I also added a slew of recessed lighting and gorgeous new basket chandeliers to the dining room. Both bathrooms received a facelift of botanical bliss, zellige tiles and champagne fixtures!
SEE SOMETHING YOU LIKE? WE SELL DIRECT TO YOU. EMAIL US: NIKKI@GINADRAGODESIGN.COM
 Gina Drago Design
LOCATION: LEWES, DELAWARE
PROJECT YEAR: 2022
PROJECT COST: $100,000+
CONTRACTOR: JOE BARTELL FINE REMODELING
WALLPAPER INSTALL: THE WALL DOCTOR
FLOORING/TILE: COASTAL FLOORING GROUP
UPHOLSTERY: TRACY'S CUSTOM SEWING & UPHOLSTERY
PHOTOGRAPHY: RAYE GILLETTE
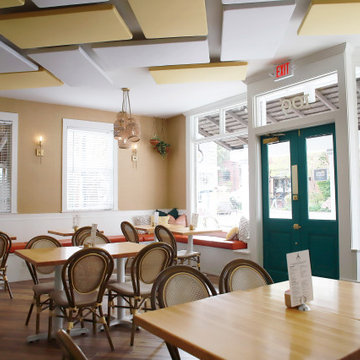
Welcome to the first town in the first state! Strolling thru downtown Lewes, DE you’ll find a little slice of “paradiso”. In designing this whimsical eatery, my inspiration came from artworks by the talented JANET HILL. I then re-worked the juice/prep bar for a more functional workspace and added storage with built in bench seating. Diagonally laid luxury LVT floor, tropical wall tiles and commercial vinyl wallpaper provided texture & durability to this space. I also added a slew of recessed lighting and gorgeous new basket chandeliers to the dining room. Both bathrooms received a facelift of botanical bliss, zellige tiles and champagne fixtures!
SEE SOMETHING YOU LIKE? WE SELL DIRECT TO YOU. EMAIL US: NIKKI@GINADRAGODESIGN.COM
 Marble Systems
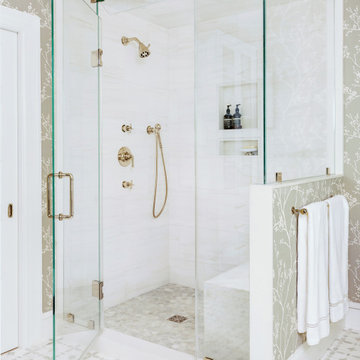
Meticulous detail and expert craftsmanship shine in this luxurious walk-in shower design. The frameless glass enclosure maintains the airy, open feel of the bathroom while allowing the stunning floral wallpaper to frame the space. To create a seamless visual flow, the intricate Constantine pattern from the Talya Collection continues flawlessly from the main floor straight into the shower pan. Paired with elegant brass shower fixtures and a built-in niche, this wet space epitomizes refined functionality and 'Quiet Luxury'.
Interior Design: @amandalovelanddesign
Photographer: @fotosynthesis
Featured Product: Talya Collection | Constantine Avenza, Snow White Honed Marble Waterjet Decos

 Everything Home
This home designed by our Indianapolis studio is a haven of unique design. It features a swanky music room lounge that we designed with bold botanicals and warm woods. The intimate hearth room flaunts floor-to-ceiling wainscot in smokey, soft blue and a cobblestone fireplace, while the powder room was given a bold, dramatic makeover with printed wallpaper.
Photographer - Sarah Shields Photography
---
Project completed by Wendy Langston's Everything Home interior design firm, which serves Carmel, Zionsville, Fishers, Westfield, Noblesville, and Indianapolis.
For more about Everything Home, click here: https://everythinghomedesigns.com/
To learn more about this project, click here:
https://everythinghomedesigns.com/portfolio/jazzing-it-up/
 Gina Drago Design
LOCATION: LEWES, DELAWARE
PROJECT YEAR: 2022
PROJECT COST: $100,000+
CONTRACTOR: JOE BARTELL FINE REMODELING
WALLPAPER INSTALL: THE WALL DOCTOR
FLOORING/TILE: COASTAL FLOORING GROUP
UPHOLSTERY: TRACY'S CUSTOM SEWING & UPHOLSTERY
PHOTOGRAPHY: RAYE GILLETTE
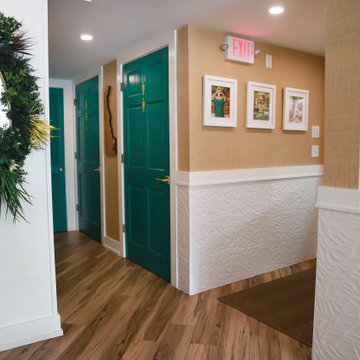
Welcome to the first town in the first state! Strolling thru downtown Lewes, DE you’ll find a little slice of “paradiso”. In designing this whimsical eatery, my inspiration came from artworks by the talented JANET HILL. I then re-worked the juice/prep bar for a more functional workspace and added storage with built in bench seating. Diagonally laid luxury LVT floor, tropical wall tiles and commercial vinyl wallpaper provided texture & durability to this space. I also added a slew of recessed lighting and gorgeous new basket chandeliers to the dining room. Both bathrooms received a facelift of botanical bliss, zellige tiles and champagne fixtures!
SEE SOMETHING YOU LIKE? WE SELL DIRECT TO YOU. EMAIL US: NIKKI@GINADRAGODESIGN.COM
 Gina Drago Design
LOCATION: LEWES, DELAWARE
PROJECT YEAR: 2022
PROJECT COST: $100,000+
CONTRACTOR: JOE BARTELL FINE REMODELING
WALLPAPER INSTALL: THE WALL DOCTOR
FLOORING/TILE: COASTAL FLOORING GROUP
UPHOLSTERY: TRACY'S CUSTOM SEWING & UPHOLSTERY
PHOTOGRAPHY: RAYE GILLETTE
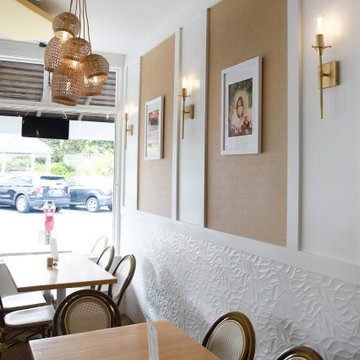
Welcome to the first town in the first state! Strolling thru downtown Lewes, DE you’ll find a little slice of “paradiso”. In designing this whimsical eatery, my inspiration came from artworks by the talented JANET HILL. I then re-worked the juice/prep bar for a more functional workspace and added storage with built in bench seating. Diagonally laid luxury LVT floor, tropical wall tiles and commercial vinyl wallpaper provided texture & durability to this space. I also added a slew of recessed lighting and gorgeous new basket chandeliers to the dining room. Both bathrooms received a facelift of botanical bliss, zellige tiles and champagne fixtures!
SEE SOMETHING YOU LIKE? WE SELL DIRECT TO YOU. EMAIL US: NIKKI@GINADRAGODESIGN.COM

Sponsored
Sunbury, OH
J.Holderby - Renovations
Franklin County's Leading General Contractors - 2X Best of Houzz!
 Everything Home
This home designed by our Indianapolis studio is a haven of unique design. It features a swanky music room lounge that we designed with bold botanicals and warm woods. The intimate hearth room flaunts floor-to-ceiling wainscot in smokey, soft blue and a cobblestone fireplace, while the powder room was given a bold, dramatic makeover with printed wallpaper.
Photographer - Sarah Shields Photography
---
Project completed by Wendy Langston's Everything Home interior design firm, which serves Carmel, Zionsville, Fishers, Westfield, Noblesville, and Indianapolis.
For more about Everything Home, click here: https://everythinghomedesigns.com/
To learn more about this project, click here:
https://everythinghomedesigns.com/portfolio/jazzing-it-up/
 Steveworks LLC
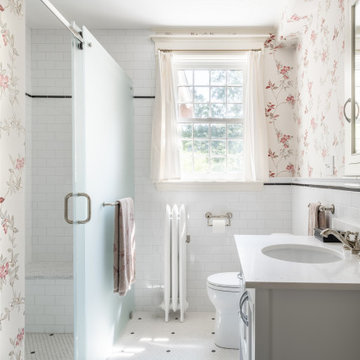
Our brief was to remodel the existing 1st floor bath in a meticulously preserved Craftsman style cottage for aging in place. The result is a spacious, airy bath with curbless shower and washer/dryer.

 Arbordale Landscaping Ltd
Stepping stones in a minimal gravel paved area lead past two lounge chairs to the intimate dining area. The herringbone-patterned limestone patio dissipates into a lush planting bed filled with loose swaths of shade-loving perennials and seasonal bulbs. Beech hedging, and formal clipped evergreens, surround the space and provide privacy, structure and winter interest to the garden. On axis to the main interior living space of the home, the fountain, is the focal point of the garden. A limestone water wall featuring an engraved pattern of fallen Honey Locust leaves nods to the centrally located mature Honey Locust tree that anchors the garden. Water, flowing down the wall, falls a short distance into a pool with a submerged limestone panel. The light noise of the falling water helps soften the sounds of the bustling downtown neighbourhood, creating a tranquil back drop for living and entertaining.

 B Fein Interiors LLC
The mosaic detailing of the room is echoed in the Samuel and Sons mosaic braid on the leading edges of these gorgeous draperies custom created from Holland & Sherry wool.



 Toronto Interior Design Group
MODERN HEIRLOOM
A historic house, eclectically reimagined.
DESIGN DESCRIPTION
The original Victorian details of this home are preserved and paired with a collected, modern sensibility. The story begins in the foyer, where encaustic tile, oak panelling and stained glass are warmed by coral grasscloth. A grand oak staircase, dressed in a striped runner beneath a sculptural brass chandelier, rises to a stained-glass window seat. In the dining room, a lacquered teal ceiling and botanical wallpaper crown chartreuse velvet chairs and a glowing smoked-glass chandelier. The living room plays jewel-toned velvets and sculptural pieces against carved plaster and leaded glass, while the powder room makes a bold statement in graphic tile and an ornate silver mirror. Upstairs, the palette softens to luminous white. In the bedroom, a wall of antiqued mirror glows above sumptuous linen beside a carved oak mantel. In the bathroom, an antique oak sideboard has been reborn as a vanity, set beside a sculptural soaking tub and Calacatta marble. Throughout the home, richness is balanced with restraint, and heritage with quiet luxury.
 J. Stephens Interiors
Hamptons-Inspired Kitchen
One cannot help but feel a distinct sense of serenity and timeless beauty when entering this Hamptons-style kitchen. Bathed in natural light and shimmering with inspired accents and details, this complete kitchen transformation is at once elegant and inviting. Plans and elevations were conceived to create balance and function without sacrificing harmony and visual intrigue.
A metal custom hood, with an eye-catching brass band and impeccably balanced cabinets on either side, provides a strong focal point for the kitchen, which can be viewed from the adjacent living room. Brass faucets, hardware and light fixtures complement and draw further attention to this anchoring element. A wall of glass cabinetry enhances the existing windows and pleasantly expands the sense of openness in the space.
Taj Mahal quartzite blends gracefully with the cabinet finishes. Cream-tone, herringbone tiles are custom-cut into different patterns to create a sense of visual movement as the eyes move across the room. An elegant, marble-top island paired with sumptuous, leather-covered stools, not only offers extra counterspace, but also an ideal gathering place for loved ones to enjoy.
This unforgettable kitchen gem shines even brighter with the addition of glass cabinets, designed to display the client’s collection of Portmeirion china. Careful consideration was given to the selection of stone for the countertops, as well as the color of paint for the cabinets, to highlight this inspiring collection.
Breakfast room
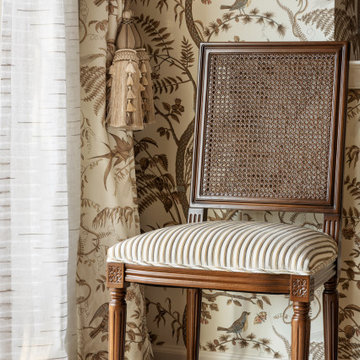
A thoughtfully blended mix of furniture styles introduces a splash of European charm to this Hamptons-style kitchen, with French, cane-back chairs providing a sense of airy elegance and delight.
A performance velvet adorns the banquette, which is piled high with lush cushions for optimal comfort while lounging in the room. Another layer of texture is achieved with a wool area rug that defines and accentuates this gorgeous breakfast nook with sprawling views of the outdoors.
Finishing features include drapery fabric and Brunschwig and Fils Bird and Thistle paper, whose natural, botanic pattern combines with the beautiful vistas of the backyard to inspire a sense of being in a botanical, outdoor wonderland.
 Everything Home
This home designed by our Indianapolis studio is a haven of unique design. It features a swanky music room lounge that we designed with bold botanicals and warm woods. The intimate hearth room flaunts floor-to-ceiling wainscot in smokey, soft blue and a cobblestone fireplace, while the powder room was given a bold, dramatic makeover with printed wallpaper.
Photographer - Sarah Shields Photography
---
Project completed by Wendy Langston's Everything Home interior design firm, which serves Carmel, Zionsville, Fishers, Westfield, Noblesville, and Indianapolis.
For more about Everything Home, click here: https://everythinghomedesigns.com/
To learn more about this project, click here:
https://everythinghomedesigns.com/portfolio/jazzing-it-up/
113