
Search results for "Botanical wallpaper" in Home Design Ideas
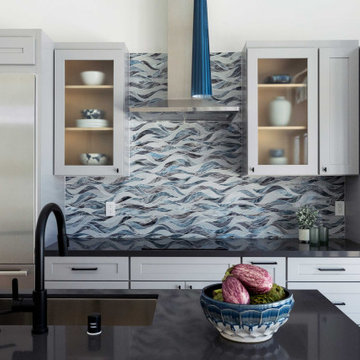
 Bennett Design Co.
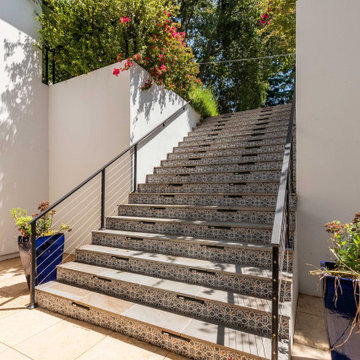
This space is intended to provide a secondary living quarters beyond the main house. The goal was to create a space where long and short-term guests can retreat and call their own. When not being used for overnight guests, the main living area opens up to the pool and becomes the perfect spot for entertaining. With large folding doors that open onto the pool and a full kitchen, this is the ideal place to host large gatherings!
This ADU features a full bedroom with a private bathroom and walk-in closet, a common area living room, dining space, kitchen, and a pool bathroom.
The finishes are sophisticatedly whimsical. We used nature as the primary inspiration while highlighting botanicals and water motifs. We also helped finalize several smaller areas in the main house with wallpaper and artwork.

 Jessica Dauray Interiors/Elements Of Style
Traditional lines best describe this project.
The classic furniture styles mixed with the metallic geometric wallpaper adds an updated look to these iconic furniture profiles. The overall space is very soothing yet has a very up-to-date contemporary feel.
The color palette is a soft green, satin gold, and ivory.
Mirror framed botanicals
 Tint Interior Design
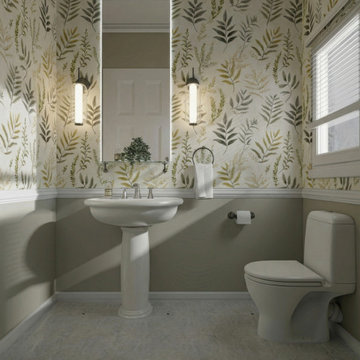
This project shows a simple but very noticeable powder room transformation. Before, the space felt plain and a little outdated, with beige walls, basic lighting, and very little personality. The room was clean and functional, but it didn’t feel special or welcoming.
Our goal was to keep the layout the same while giving the room a fresh, elegant look. We added soft botanical wallpaper in calm green and warm neutral tones to bring life and movement to the walls. New lighting around the mirror created a gentle glow and made the space feel brighter and more refined. Small styling details, like simple accessories and clean finishes, helped the room feel complete without making it crowded.
After the update, the powder room feels calm, fresh, and inviting. Even though the changes were not structural, the new colors, textures, and lighting completely changed the mood of the space and made it feel thoughtfully designed.
Find the right local pro for your project
 Pacific Coast Builders, Inc.
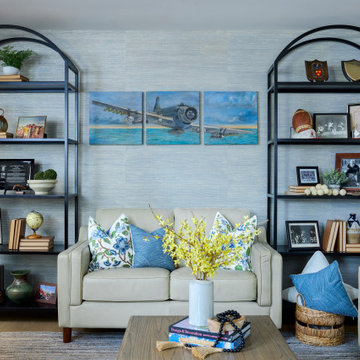
A pair of arched black-iron bookcases flank a grass-cloth-lined niche, displaying vintage books, framed photos, and objet d’art beneath a three-panel airplane painting. Centered is a cream leather loveseat layered with botanical and indigo pillows. A white vase of spring-yellow branches brightens the wood-topped coffee table, while a woven basket and knit pouf echo the room’s casual coastal-boho vibe. Exposed oak flooring and beams tie the intimate reading lounge to the adjoining open-plan living spaces.
 Kings Interior Design
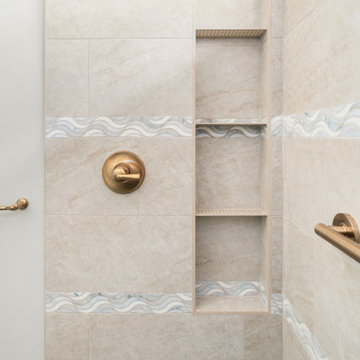
This shower embodies a modern transitional style with subtle spa-inspired and coastal influences. Large-format neutral tiles create a clean, seamless backdrop that feels both timeless and contemporary. A soft blue and white wave accent band introduces gentle movement and a hint of coastal character without overpowering the space. The frameless glass enclosure with exposed sliding hardware adds a sleek, modern touch while keeping the design visually open and airy. Brushed brass fixtures and grab bars provide warmth and continuity, balancing the cooler tones of the tile. The vertical multi-shelving niche offers both practical storage and an architectural focal point, enhancing the custom feel of the shower. Altogether, the design feels refined, functional, and serene, blending elegance with everyday usability.
 Bennett Design Co.
This space is intended to provide a secondary living quarters beyond the main house. The goal was to create a space where long and short-term guests can retreat and call their own. When not being used for overnight guests, the main living area opens up to the pool and becomes the perfect spot for entertaining. With large folding doors that open onto the pool and a full kitchen, this is the ideal place to host large gatherings!
This ADU features a full bedroom with a private bathroom and walk-in closet, a common area living room, dining space, kitchen, and a pool bathroom.
The finishes are sophisticatedly whimsical. We used nature as the primary inspiration while highlighting botanicals and water motifs. We also helped finalize several smaller areas in the main house with wallpaper and artwork.
 Haute & Polished Designs
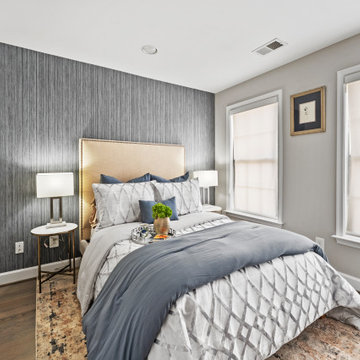
The bedrooms throughout this Washington DC whole-home interior design project are as fearless as they are refined. The dramatic primary suite commands attention with floor-to-ceiling jewel-toned plum walls, a stunning botanical ceiling wallpaper, a brass cage headboard, gold wall sconces, a blue velvet sitting area, and a curated triptych of abstract artwork, a Washington DC primary bedroom design that the client calls her favorite room in the entire home. A second bedroom takes a softer but equally intentional approach, a charcoal grasscloth accent wall, champagne linen headboard with nailhead trim, layered grey and blue bedding, and warm brass accents create a sophisticated guest bedroom that feels both polished and deeply welcoming.


 Haute & Polished Designs
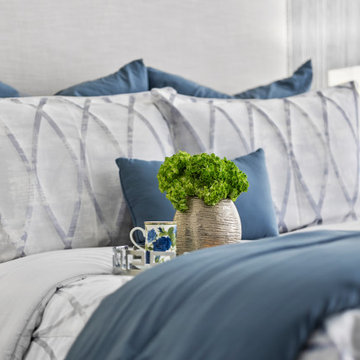
The bedrooms throughout this Washington DC whole-home interior design project are as fearless as they are refined. The dramatic primary suite commands attention with floor-to-ceiling jewel-toned plum walls, a stunning botanical ceiling wallpaper, a brass cage headboard, gold wall sconces, a blue velvet sitting area, and a curated triptych of abstract artwork, a Washington DC primary bedroom design that the client calls her favorite room in the entire home. A second bedroom takes a softer but equally intentional approach, a charcoal grasscloth accent wall, champagne linen headboard with nailhead trim, layered grey and blue bedding, and warm brass accents create a sophisticated guest bedroom that feels both polished and deeply welcoming.
 Mission Home Remodeling
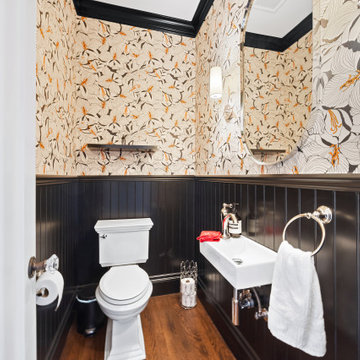
This powder room delivers a bold, layered take on classic design. Botanical wallpaper in warm cream, charcoal, and citrus-orange tones climbs the upper walls, meeting a rich black beadboard wainscoting below for a striking two-tone effect. A curved, frameless mirror echoes the room's organic lines while reflecting the space back on itself, and polished nickel fixtures — from the sconce to the towel ring to the vintage-style faucet — add a warm metallic glint against the dark paneling. Underfoot, warm walnut flooring grounds the space, balancing the pattern above with quiet, natural texture. The result is a small room with outsized personality: intimate, refined, and full of character.
 Haute & Polished Designs
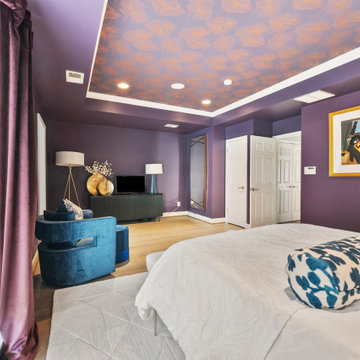
The bedrooms throughout this Washington DC whole-home interior design project are as fearless as they are refined. The dramatic primary suite commands attention with floor-to-ceiling jewel-toned plum walls, a stunning botanical ceiling wallpaper, a brass cage headboard, gold wall sconces, a blue velvet sitting area, and a curated triptych of abstract artwork, a Washington DC primary bedroom design that the client calls her favorite room in the entire home. A second bedroom takes a softer but equally intentional approach, a charcoal grasscloth accent wall, champagne linen headboard with nailhead trim, layered grey and blue bedding, and warm brass accents create a sophisticated guest bedroom that feels both polished and deeply welcoming.
 Nicole Arnold Interiors
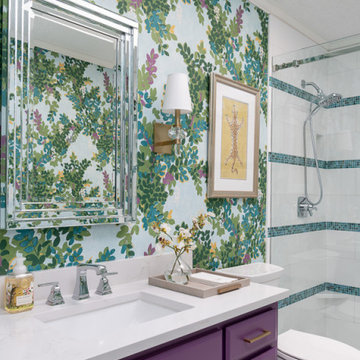
Garden florals and colors were the inspiration for the total renovation and refurnishing of this project. The client wished for a bright and cheerful home to enjoy each day. Each room received fresh appointments and waves of colorful touches in furnishings, art, and window treatments- with plenty of nods to the client’s love for gardening. The bathrooms are the most fun botanical interpretations! The owner’s bath features a Carrera marble shower wall treatment, reminiscent of a sweet flower, along with a foliage-inspired chandelier and wallpaper. The secondary bath is like walking through a colorful rainforest with bold hues extending throughout the room. The plum vanity and Caribbean blue shower accent tile complement the wallpaper perfectly. The entire home flows from room to room with colors that inspire joyful energy. Painted furniture pieces, a multicolored striped settee, and powerful pillow fabrics are just some of the fun items that bring this once understated home into a whole new light!
 Haute & Polished Designs
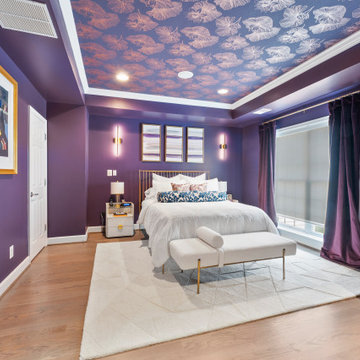
The bedrooms throughout this Washington DC whole-home interior design project are as fearless as they are refined. The dramatic primary suite commands attention with floor-to-ceiling jewel-toned plum walls, a stunning botanical ceiling wallpaper, a brass cage headboard, gold wall sconces, a blue velvet sitting area, and a curated triptych of abstract artwork, a Washington DC primary bedroom design that the client calls her favorite room in the entire home. A second bedroom takes a softer but equally intentional approach, a charcoal grasscloth accent wall, champagne linen headboard with nailhead trim, layered grey and blue bedding, and warm brass accents create a sophisticated guest bedroom that feels both polished and deeply welcoming.
 Bennett Design Co.
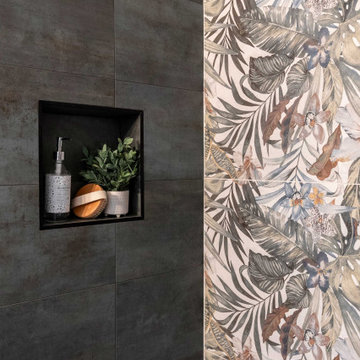
This space is intended to provide a secondary living quarters beyond the main house. The goal was to create a space where long and short-term guests can retreat and call their own. When not being used for overnight guests, the main living area opens up to the pool and becomes the perfect spot for entertaining. With large folding doors that open onto the pool and a full kitchen, this is the ideal place to host large gatherings!
This ADU features a full bedroom with a private bathroom and walk-in closet, a common area living room, dining space, kitchen, and a pool bathroom.
The finishes are sophisticatedly whimsical. We used nature as the primary inspiration while highlighting botanicals and water motifs. We also helped finalize several smaller areas in the main house with wallpaper and artwork.


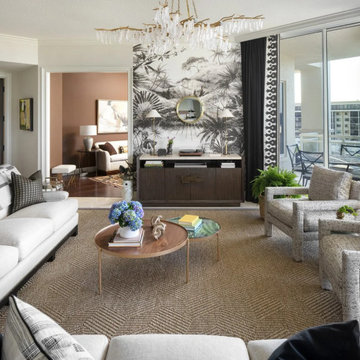
 Pamela Harvey Interiors
Our St. Pete studio transforms condos into luxurious retreats with bold color, tailored furnishings, and timeless details—creating sophisticated spaces that balance comfort, style, and five-star living. A refined living room layered with texture and contrast, featuring a dramatic tropical mural, tailored upholstery, and statement drapery. Natural light and curated details create a polished, modern retreat.
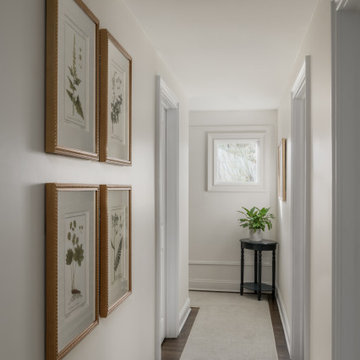
 Distinctive Interior Designs
This Modern English home has history! Passed down through family inheritance, it hadn’t been truly updated since 1965. Lucky us that we met Vince & Angelica after they searched for just the right design team!
The inspiration for this now elegant home started with their award winning backyard garden and koi pond. Like their landscaping, elegance and details now abound throughout the interior of this home also! Every surface was transformed to create a ‘new’ old world charm. Double saturated shadowbox, unique wallpaper, and checkerboard tile details set the backdrop for our curated blend of furnishing and accessory elements from top to bottom. Many cherished collectibles were carefully integrated as well.
Oh, but the KITCHEN!! You can see even more details here!
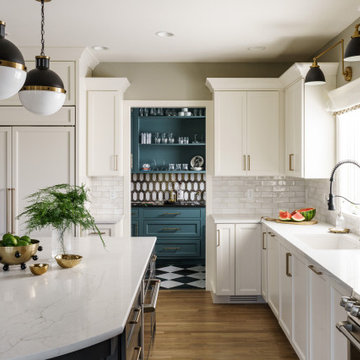
 Schloegel Design Remodel
This view from the heart of the kitchen offers a tantalizing glimpse into the home’s specialized zones, where high-function utility meets high-fashion artistry. The clean, creamy white lines of the main kitchen act as a neutral frame for two distinct, high-drama portals: the moody, Art Deco butler’s pantry and a vibrant "command center" hallway.
The shift in energy is immediate as your eye travels from the kitchen’s bright marble-veined surfaces into the immersive teal-blue of the butler’s pantry, grounded by its classic black and white checkered floor. To the left, a second transition reveals a hallway leading from the garage—a functional command center transformed by a bold, dark floral wallpaper featuring whimsical bird motifs and oversized blooms. This intentional layering of color and pattern creates a sophisticated "jewel-box" effect, proving that even transitional spaces like pantries and hallways can be the most talked-about rooms in the home.
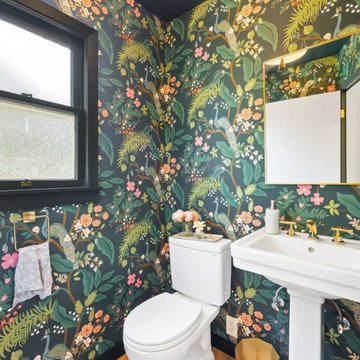 Mission Home Remodeling
This powder room proves that small spaces can carry the boldest design statements. Botanical wallpaper in deep forest green wraps every wall floor to ceiling, its peacocks, ferns, and blush florals creating an immersive, jewel-box atmosphere that feels equal parts moody and alive. Brushed brass fixtures—the sink faucet, mirror frame, and towel ring—catch the light against the pedestal sink's crisp white porcelain, while black-trimmed windows and matching black ceiling ground the space in quiet sophistication. It's a powder room designed to be noticed, delivering drama and warmth in equal measure.

Sponsored
Columbus, OH

Structural Remodeling
Franklin County's Heavy Timber Specialists | Best of Houzz 2020!
 Studio Marla
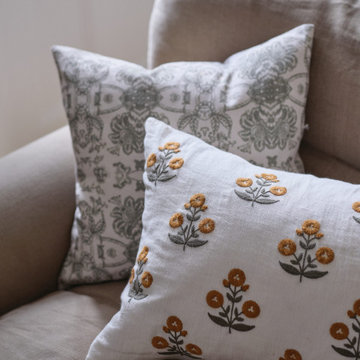
Layered Textures & Timeless Patterns
A cozy and inviting sofa setting featuring a thoughtfully curated mix of decorative pillows. The contrast between the intricate, vintage-inspired green pattern and the delicate mustard floral embroidery adds warmth and character. The natural linen textures enhance the soft, lived-in aesthetic, making this space feel effortlessly elegant and welcoming. A perfect blend of comfort and classic style for a timeless interior.
 Urvission Interiors
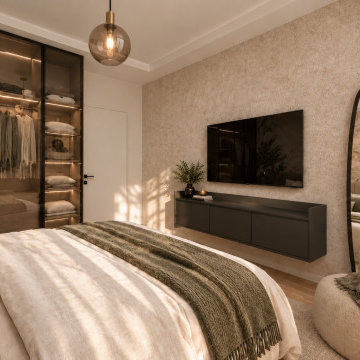
Bedroom storage and a compact dressing corner in a 50 sqm investment apartment in Sofia. The glass-fronted wardrobe combines illuminated shelves, hanging rails and drawers within a dark frame.
Opposite the bed, a wall-mounted TV and floating cabinet sit against a textured beige wall. A full-length mirror with rounded corners reflects the botanical wallpaper, while an upholstered pouffe provides a seat beside it. Olive-green textiles, warm wood tones and glass pendant lighting connect this view with the rest of the bedroom.
Interior design: Eliza Lazarova | Urvission Interiors.
 Haute & Polished Designs
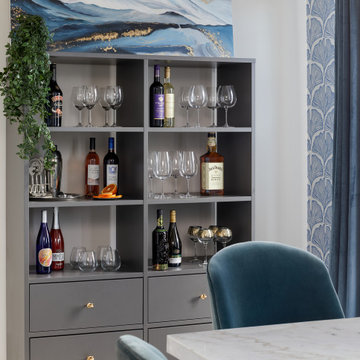
This Columbia, Maryland dining room was designed to be as impressive as it is inviting. A bold blue ginkgo leaf wallpaper wraps the accent wall, setting a sophisticated botanical backdrop for a marble-top dining table, teal velvet seating with brass-tipped legs, and a warm wood orbital chandelier overhead. A custom styled bar cabinet anchored by a large-scale abstract blue and gold artwork completes the space, making it as functional for entertaining as it is beautiful to look at. This design shows how pattern, texture, and art selection can transform an everyday dining space into a true destination in the home.
115