
Search results for "Botanical wallpaper" in Home Design Ideas

 Gail Barley Interiors, LLC
Angela June Photography. The lake beyond the glass doors inspired the calming blue scheme used throughout this open concept space. A range of blues from sky to navy impart personality. The inviting custom sectional is covered in a Revolution fabric to make it comfortable and worry proof. A coffee table with a metal frame and rustic wood top adds charm. A touch of whimsy is introduced by spool chairs in a classic botanical print .

 Kenne Shepherd Interior Design Architecture PLLC
Paul Johnson Photography
Example of a small classic master white tile and mosaic tile marble floor doorless shower design in New York with an undermount sink, recessed-panel cabinets, white cabinets, marble countertops, a two-piece toilet and white walls
Example of a small classic master white tile and mosaic tile marble floor doorless shower design in New York with an undermount sink, recessed-panel cabinets, white cabinets, marble countertops, a two-piece toilet and white walls
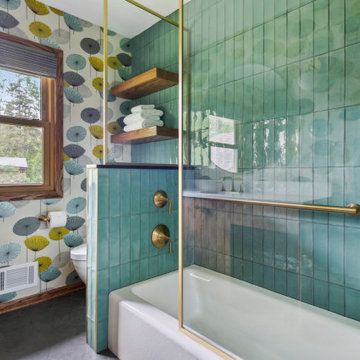
 FBC Remodel
Mid-Century Modern Meets Vibrant Whimsy: A Bold Bathroom Remodel
This stunning bathroom remodel embraces mid-century modern roots while infusing it with a fresh, playful vibe. A show-stopping botanical wallpaper, featuring mustard yellow, teal, and gray hues, sets the stage for this cheerful and sophisticated space.
The custom walnut vanity, paired with sleek quartz countertops and brushed gold fixtures, adds warmth and elegance, beautifully balancing the room's lively palette. A large round mirror framed in gold complements the hardware, while globe sconces offer soft, ambient lighting.
In the shower, vertical teal tile brings a handcrafted feel, while a built-in niche with contrasting dark hex tile provides stylish storage. Modern brass fixtures and a glass shower partition with gold trim give the space a luxurious edge. Thoughtful details like open wood shelving for towels and accessories, a mix of geometric floor tile, and contemporary lighting add texture and depth, creating a bathroom that is both functional and fabulously unique.
Find the right local pro for your project
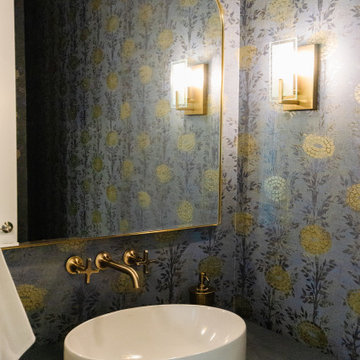
 Infinite Home
This enchantingly renovated bathroom exudes a sense of vintage charm combined with modern elegance. The standout feature is the captivating botanical wallpaper in muted tones, adorned with a whimsical floral pattern, setting a serene and inviting backdrop. A curved-edge, gold-trimmed mirror effortlessly complements the luxurious brushed gold wall-mounted fixtures, enhancing the room's opulent vibe. The pristine white, modern above-counter basin rests gracefully atop a moody-hued countertop, contrasting beautifully with the rich wooden cabinetry beneath. The chic and minimalistic wall sconces cast a warm and welcoming glow, tying together the room's myriad of textures and tones. This bathroom, with its delicate balance of old-world charm and contemporary flair, showcases the epitome of tasteful design and craftsmanship.

 Cynthia B. Wilson Interior Design
Mixed Peter Fasano and Robert Kime botanical fabric patterns relax a large room that might otherwise take itself too seriously. All of the fabrics and even the Orley Shabahang rug, share a common theme of stylized flowers or vines. Photography: Victoria McHugh
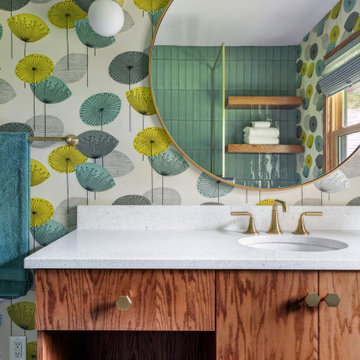 FBC Remodel
Mid-Century Modern Meets Vibrant Whimsy: A Bold Bathroom Remodel
This stunning bathroom remodel embraces mid-century modern roots while infusing it with a fresh, playful vibe. A show-stopping botanical wallpaper, featuring mustard yellow, teal, and gray hues, sets the stage for this cheerful and sophisticated space.
The custom walnut vanity, paired with sleek quartz countertops and brushed gold fixtures, adds warmth and elegance, beautifully balancing the room's lively palette. A large round mirror framed in gold complements the hardware, while globe sconces offer soft, ambient lighting.
In the shower, vertical teal tile brings a handcrafted feel, while a built-in niche with contrasting dark hex tile provides stylish storage. Modern brass fixtures and a glass shower partition with gold trim give the space a luxurious edge. Thoughtful details like open wood shelving for towels and accessories, a mix of geometric floor tile, and contemporary lighting add texture and depth, creating a bathroom that is both functional and fabulously unique.

 Blinds.com
The Laura Ashley Woven Wood Shades in Serene Chimney Sweep have a blackout liner for guests who need darkness to sleep.
Soon to be featured in Domino Magazine! Charlotte interior designer Traci Zeller teamed up with Laura Ashley to make over a client's guest bedroom. This cozy space is the perfect mix of classic and contemporary. The space features Laura Ashley Aviary Garden Wallpaper and Lauar Ashley Woven Wood Shades in Serene Chimney Sweep, available exclusively at Blinds.com.

Sponsored
Columbus, OH
Free consultation for landscape design!

Peabody Landscape Group
Columbus' Reliable Landscape Design & Contracting

 Sandra Hambley
A charming Airbnb, favorite restaurant, cozy coffee house, or a piece of artwork can all serve as design inspiration for your decor. How wonderful would it be to bring the colors, patterns, shapes, fabrics, or textures of those beloved places or things into your own home? That is exactly what Janet Aurora’s client was hoping to do. Her favorite restaurant, The Ivy Chelsea Garden, is located in London and features tufted leather sofas and benches, hues of salmon and sage, botanical patterns, and artwork surrounded by lush gardens and flowers. Take a look at how Janet used this point of inspiration in the client’s living room, dining room, entryway and study.
~ Dining Room ~
To accommodate space for a dining room table that would seat eight, we eliminated the existing fireplace. Janet custom designed a table with a beautiful wrought iron base and marble top, selected botanical prints for a gallery wall, and floral valances for the windows, all set against a fresh turquoise backdrop.
~ Living Room ~
Nods to The Ivy Chelsea Garden can be seen throughout the living room and entryway. A custom leather tufted sofa anchors the living room and compliments a beloved “Grandma’s chair” with crewel fabric, which was restored to its former beauty. Walls painted with Benjamin Moore’s Dreamcatcher 640 and dark salmon hued draperies create a color palette that is strikingly similar to the al fresco setting in London. In the entryway, floral patterned wallpaper introduces the garden fresh theme seen throughout the home.
~ The Study ~
Janet transformed an existing bedroom into a study by claiming the space from two reach-in closets to create custom built-ins with lighting. Many of the homeowner’s own furnishings were used in this room, but Janet added a much-needed reading chair in turquoise to bring a nice pop of color, window treatments, and an area rug to tie the space together. Benjamin Moore’s Deep Mauve was used on the walls and Ruby Dusk was added to the back of the cabinetry to add depth and interest. We also added French doors that lead out to a small balcony for a place to take a break or have lunch.
We love the way these spaces turned out and hope our clients will enjoy their spaces inspired by their favorite restaurant.

 Haus Interior Design
An entry console table with storage was a must for this busy family, so we chose this hand-made piece with its ebonized wood finish, two drawers and generous open shelves. The entry is set apart from the hall by metallic grass cloth wallpaper and a large framed mirror in a subtle Moroccan style.
Jenn Verrier Photography

 Elizabeth Frost Designs
This elegant traditional guest bedroom combines classic furnishings, soft blue tones, and Chinoiserie-inspired details to create a gracious and inviting retreat. A dramatic antique-style iron canopy bed serves as the focal point, layered with tailored blue bedding and patterned accent pillows for a sophisticated mix of color, texture, and pattern.
The room’s blue-and-white palette is enriched with carefully collected furnishings, including an antique-style painted chest, carved wood seating, colorful porcelain lamps, and botanical artwork. These elements bring warmth and history to the room while creating the collected-over-time character associated with timeless traditional interiors.
Floor-to-ceiling floral drapery introduces another layer of soft blue and botanical pattern while framing the natural light. Chinoiserie-inspired accessories, porcelain accents, fresh flowers, and warm wood flooring balance the room’s feminine details with classic architectural simplicity.
The result is a luxury traditional bedroom with English country and Chinoiserie influences—a comfortable yet refined guest retreat that demonstrates how antiques, blue-and-white textiles, floral patterns, custom window treatments, and statement furniture can create a bedroom that feels timeless, personal, and beautifully collected.
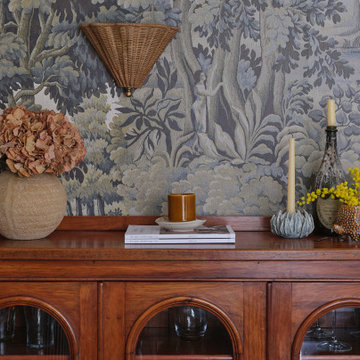
 Studio Marla
Timeless Elegance with a Vintage Touch
This charming vignette combines classic elegance with rustic warmth. A rich wooden cabinet with arched glass doors provides both storage and display, set against a stunning tapestry-style wallpaper that evokes an old-world European aesthetic. Thoughtfully curated decor, including a textured vase with dried hydrangeas, vintage candleholders, and woven accents, adds layers of warmth and character. A wall-mounted wicker sconce enhances the organic feel, while a muted color palette of earthy browns, soft blues, and natural textures creates a serene and sophisticated atmosphere.

 Hive Home
Amy Bartlam
Inspiration for a small timeless dark wood floor and brown floor powder room remodel in Los Angeles with multicolored walls and a console sink
Inspiration for a small timeless dark wood floor and brown floor powder room remodel in Los Angeles with multicolored walls and a console sink
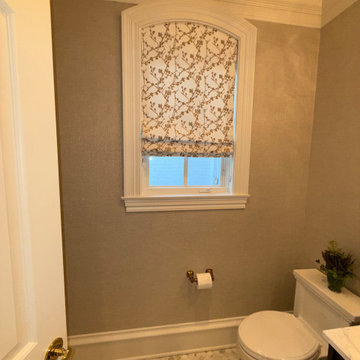
 Marabella Home
This elegant powder room blends classic design elements with contemporary touches to create a refined and inviting space.
The floor is adorned with a timeless mocaic tile in soft shades of gray and white, lending subtle texture and depth. The vanity is a standout feature - a rich dark wood chest-style piece with brass hardware, topped with a polished white marble countertop and an integrated sink. Above it hangs a sophisticated mirror with a delicate gold trim, perfectly complementing the warm brushed brass fixture.
The walls are wrapped in a texture neutral wallpaper, adding warmth and a sense of quiet luxury. A whimsical floral light fixture above the mirror adds both a charm and sparkle, casting a soft glow throughout the room.
The window features a Custom Roman shade in a botanical print that adds softness and ties in beautifully with the organic feel of the lighting fixture. Crown molding and tall baseboards complete the space with architectural polish.
Overall, the room is a perfect balance of tailored elegance and warm, welcoming charm.

Sponsored
Sunbury, OH

J.Holderby - Renovations
Franklin County's Leading General Contractors - 2X Best of Houzz!
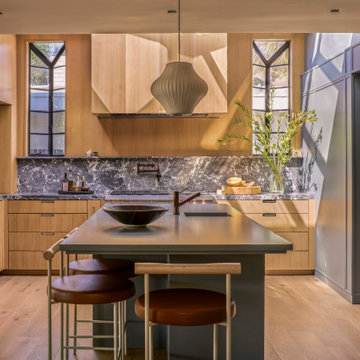
 the WARREN | Interior Design Studio
This mid-century modern kitchen in Studio City, Los Angeles, designed by the WARREN | Interior Design Studio, combines warm light-wood flat-panel cabinetry with a sleek dark gray kitchen island and matching paneled built-in storage. Highlighting custom marble slab backsplashes, continuous stone countertops, and natural light from tall accent windows, this project exemplifies high-end custom kitchen remodels, modern organic design, and architectural interior renovation in Southern California.
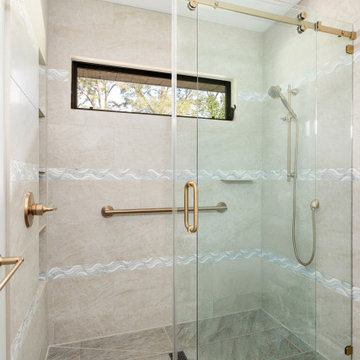
 Kings Interior Design
This shower embodies a modern transitional style with subtle spa-inspired and coastal influences. Large-format neutral tiles create a clean, seamless backdrop that feels both timeless and contemporary. A soft blue and white wave accent band introduces gentle movement and a hint of coastal character without overpowering the space. The frameless glass enclosure with exposed sliding hardware adds a sleek, modern touch while keeping the design visually open and airy. Brushed brass fixtures and grab bars provide warmth and continuity, balancing the cooler tones of the tile. The vertical multi-shelving niche offers both practical storage and an architectural focal point, enhancing the custom feel of the shower. Altogether, the design feels refined, functional, and serene, blending elegance with everyday usability.
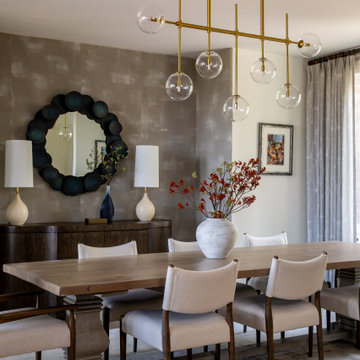
 Fine Construction
This Park City dining room remodel perfectly balances organic mountain warmth with sophisticated modern design. A stunning rustic wood dining table anchors the space, beautifully paired with upholstered mid-century modern dining chairs that feature rich wood frames. Overhead, a striking brass globe chandelier serves as a contemporary focal point, casting a warm glow across the room.
The background showcases an accent wall with textured metallic wallpaper, creating a luxurious backdrop for a dark, scalloped statement mirror and a sleek wooden buffet table flanked by elegant white ceramic lamps. Thoughtful details, like the patterned area rug, neutral drapery, and a textured stone vase with autumnal branches, bring a curated, cozy feel to this high-end entertaining space.

 Design Distinctions
Small island style galley ceramic tile kitchen/dining room combo photo in Tampa with flat-panel cabinets, white cabinets, no island, a farmhouse sink, marble countertops, multicolored backsplash, glass tile backsplash and white appliances

Sponsored
Columbus, OH

Hope Restoration & General Contracting
Columbus Design-Build, Kitchen & Bath Remodeling, Historic Renovations

 ecobeco
Compact Formal Dining gets an elegant update: Shimmering matte gold wall covering, removal of older style space-chopping chair rail molding for new floor-to-ceiling simplicity. Sparkling crystal botanical-inspired chandelier gives the entire space a warm golden glow. Fantastic elegance using fewer, well-chosen elements and materials. Original door to kitchen was removed in favor of roomy wider transitional opening to adjacent open floor plan kitchen/casual dining/family room.
 Bennett Design Co.
This space is intended to provide a secondary living quarters beyond the main house. The goal was to create a space where long and short-term guests can retreat and call their own. When not being used for overnight guests, the main living area opens up to the pool and becomes the perfect spot for entertaining. With large folding doors that open onto the pool and a full kitchen, this is the ideal place to host large gatherings!
This ADU features a full bedroom with a private bathroom and walk-in closet, a common area living room, dining space, kitchen, and a pool bathroom.
The finishes are sophisticatedly whimsical. We used nature as the primary inspiration while highlighting botanicals and water motifs. We also helped finalize several smaller areas in the main house with wallpaper and artwork.

 Jessica Dauray Interiors/Elements Of Style
Traditional lines best describe this project.
The classic furniture styles mixed with the metallic geometric wallpaper adds an updated look to these iconic furniture profiles. The overall space is very soothing yet has a very up-to-date contemporary feel.
The color palette is a soft green, satin gold, and ivory.
Mirror framed botanicals
114